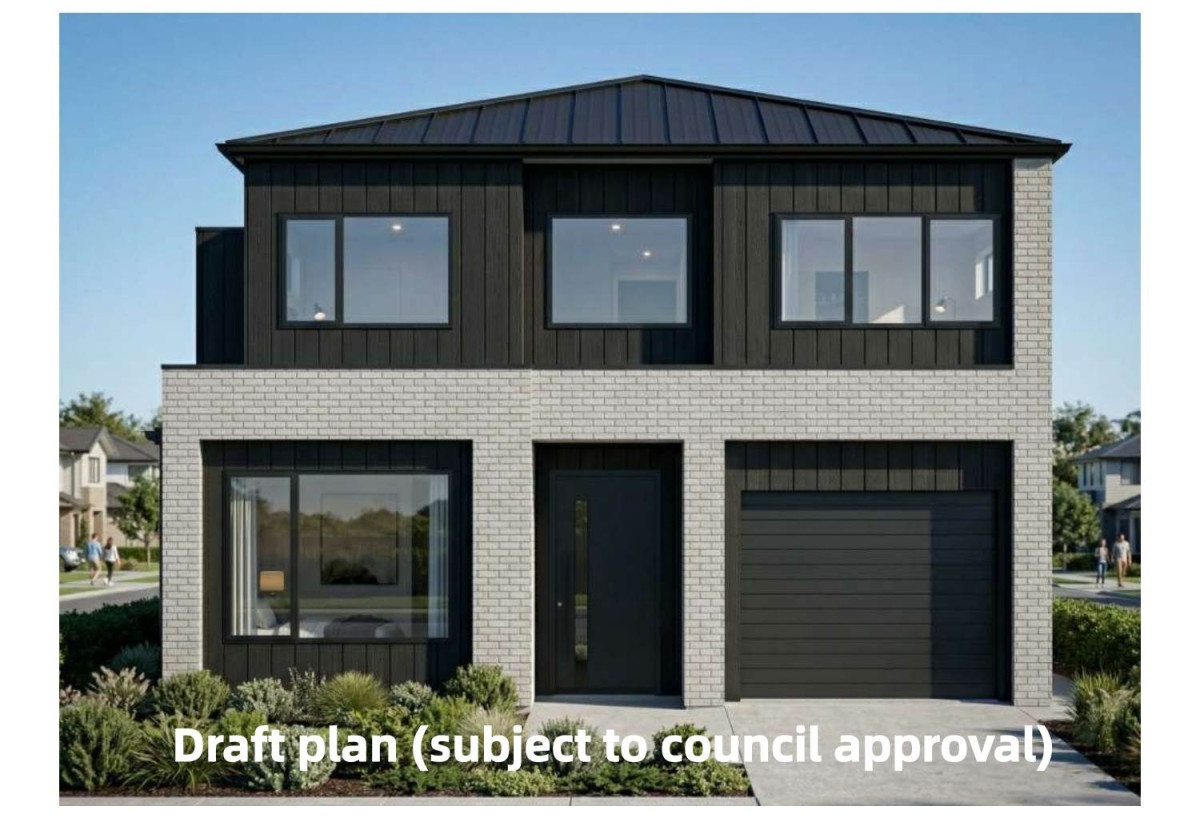
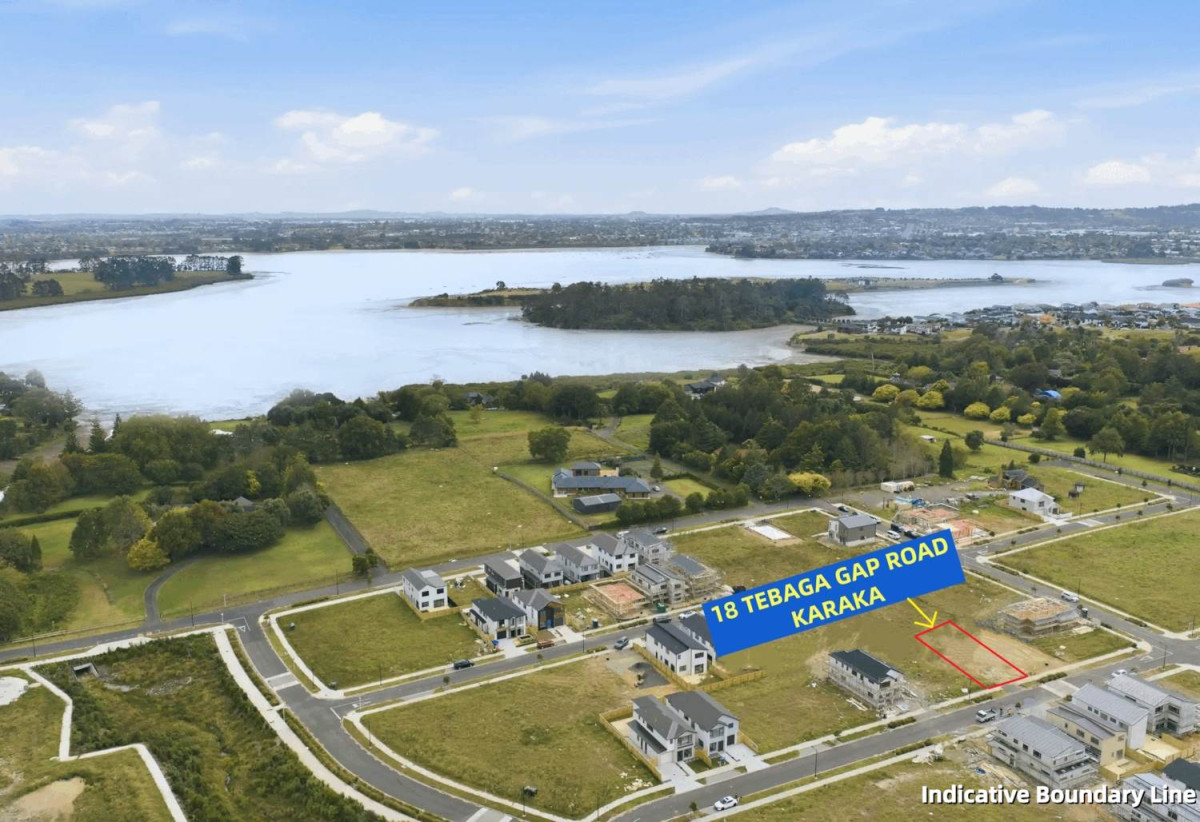
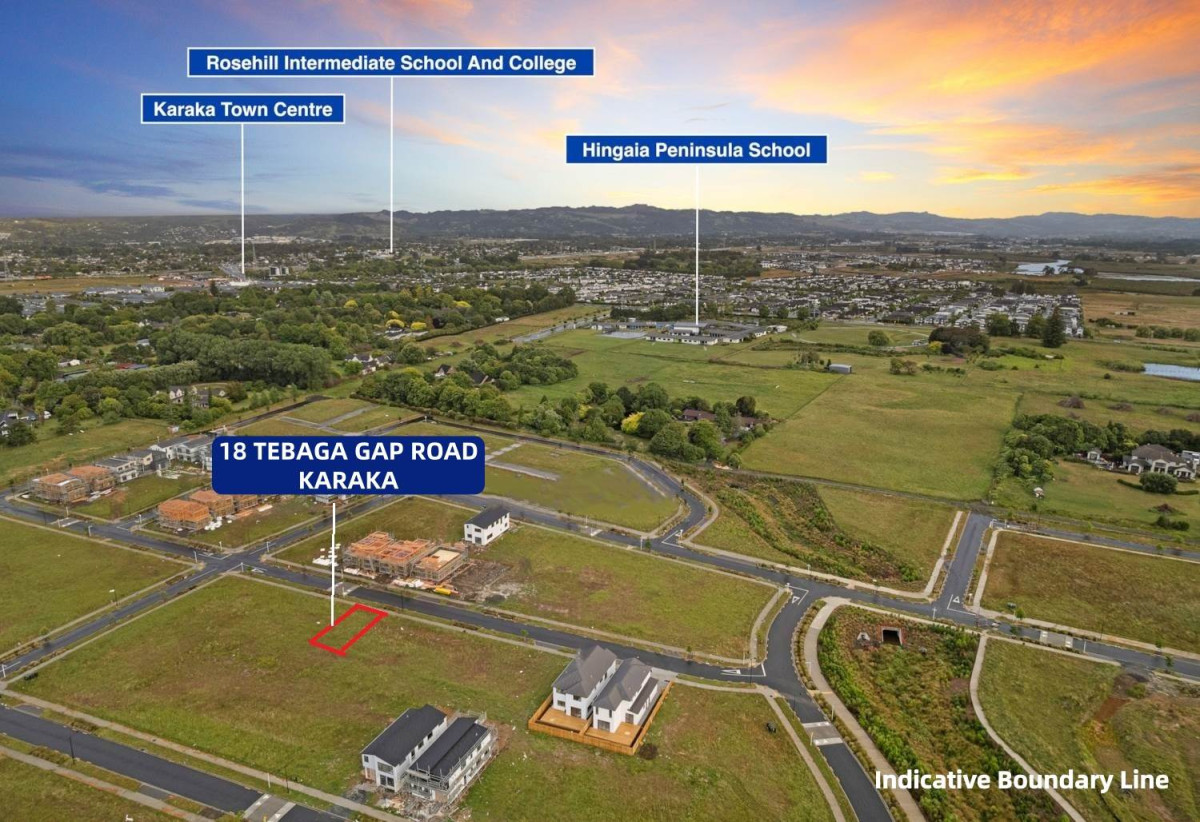

350m2 section, Title issued, services on site, ready for your next project. Concept plans are available for an approximately 264m² two-level home (subject to council approval) ( 6 beds house with 2 beds granny), Close to local schools, parks, easy motorway access, 0.6 km to Hingaia Peninsula School, 18 Tebaga Gap Road, Karaka, Auckland

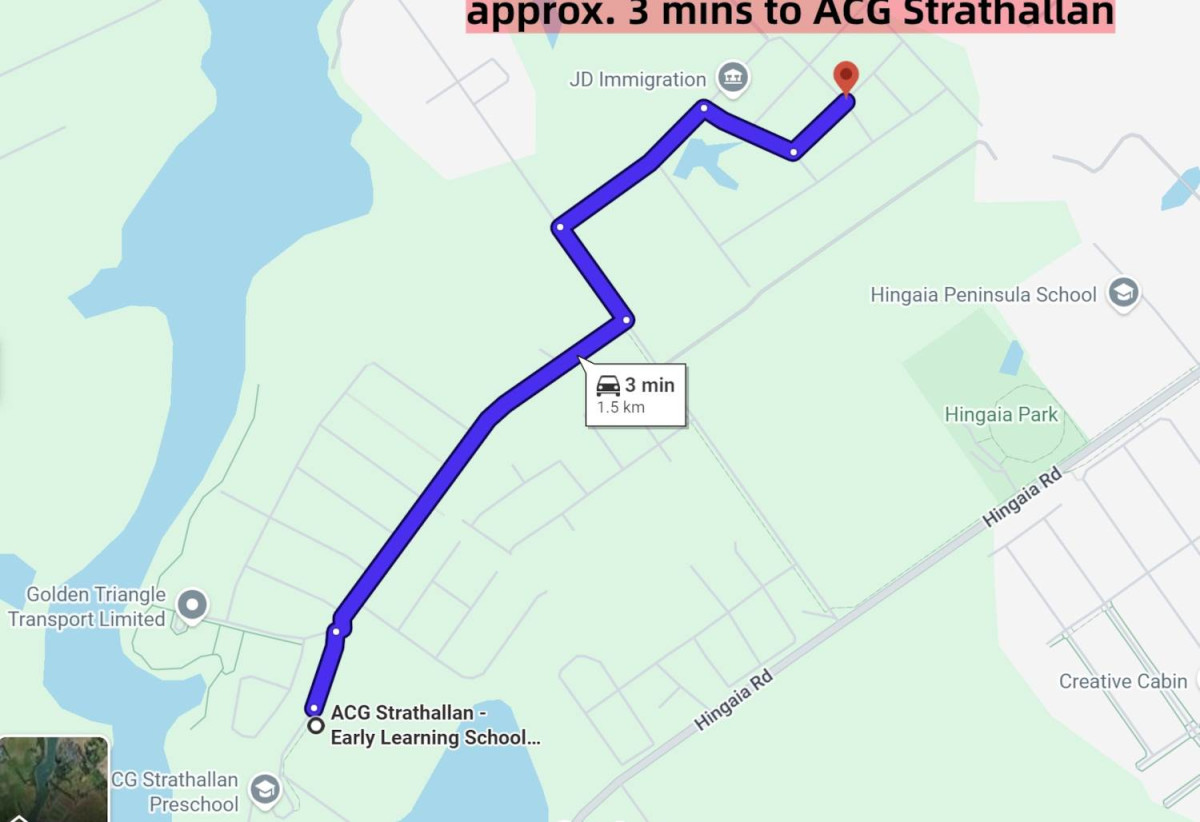
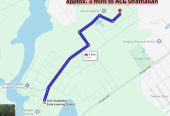
Title issued. Approx. 3 minutes to ACG Strathallan

A rare opportunity awaits builders, investors, and families looking to create a brand-new home in the sought-after Karaka area.

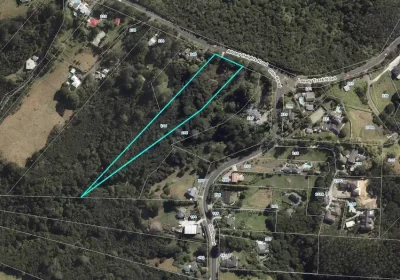
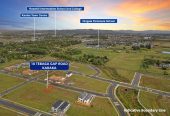
Situated on a flat 350m² (more or less) freehold section, this property comes with services on site and title already issued, ready for your next project.

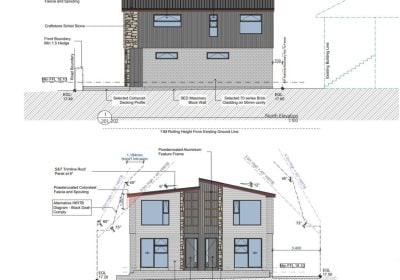
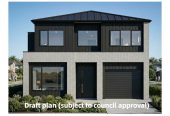
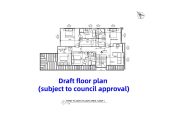
Concept plans are available for an approximately 264m² two-level home (subject to council approval).

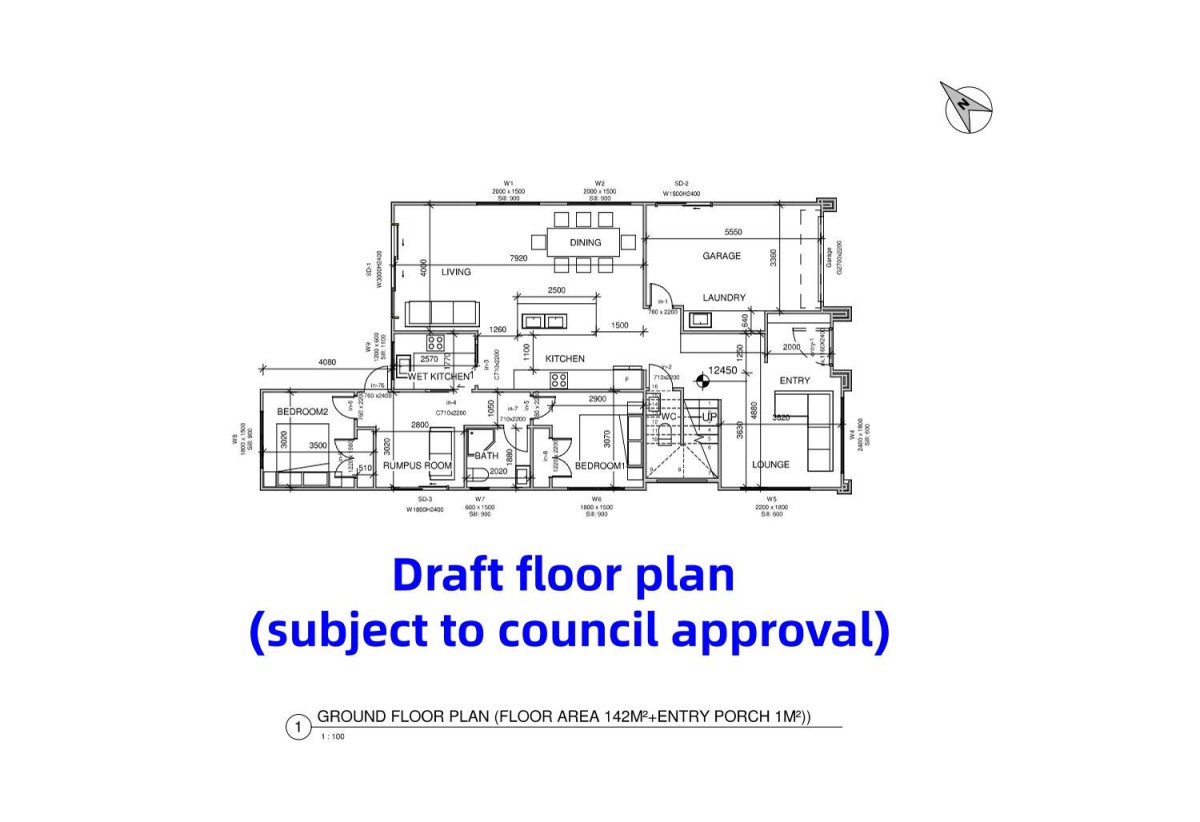
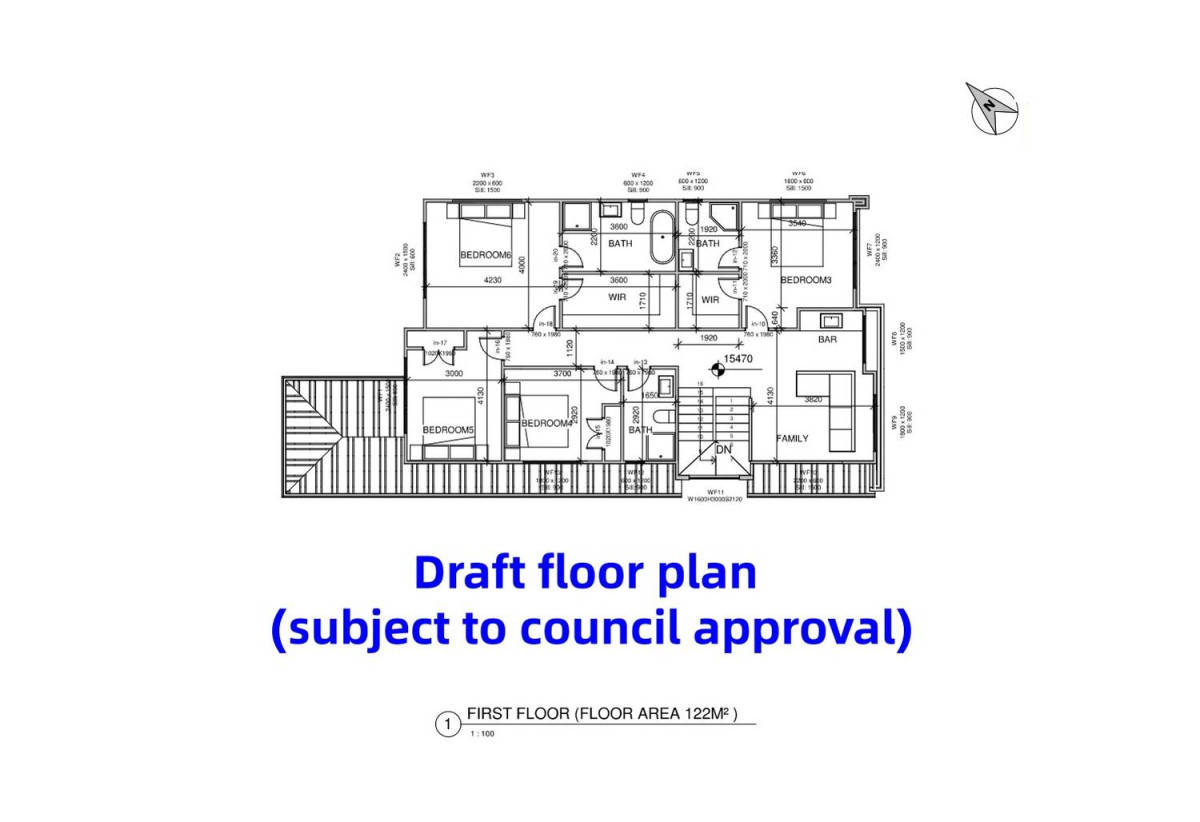
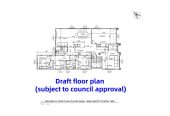
Proposed Layout

Ground Floor:

  • Self-contained 2 bedroom granny flat with bathroom, private rumps, and separate entrance, also easy access to the butler’s kitchen.
  • 1x Separate Lounge
  • Open Plan Dining Kitchen & Living
  • Internal access garage

Upper Floor:

  • 4x Bedrooms (including 2x Master Bedroom with Ensuite)
  • 1x Shared Family Bathroom
  • Additional family living area

Location Highlights:

  • Approx. 3 mins drive to ACG Strathallan, perfect for families seeking premium education
  • Easy access to motorways, convenient commute to Auckland CBD
  • Close to local schools, parks, and recreational facilities, ideal for growing families

Call us now and get in quickly to secure this PRIME SECTION NOW!

Note: While care has been taken in the preparation of these particulars, no responsibility is accepted for the accuracy of the whole or any part thereof and interested persons are advised to make their own enquiries and satisfy themselves in all respects.

Overview

  • Company: Barfoot & Thompson
  • Address: 18 Tebaga Gap Road, Karaka, Auckland
  • Land Size: 350m2
  • Price type: by negotiation

Leave feedback about this