506m2 vacant section with Approved Building Consent for 2 new home, 13 Tararua Street, Massey, Auckland
New

Corner Site with Approved Building Consent

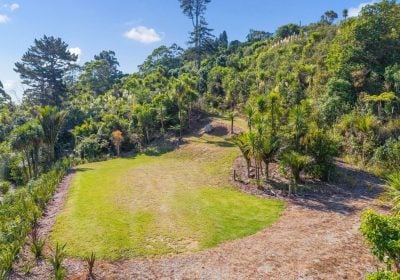
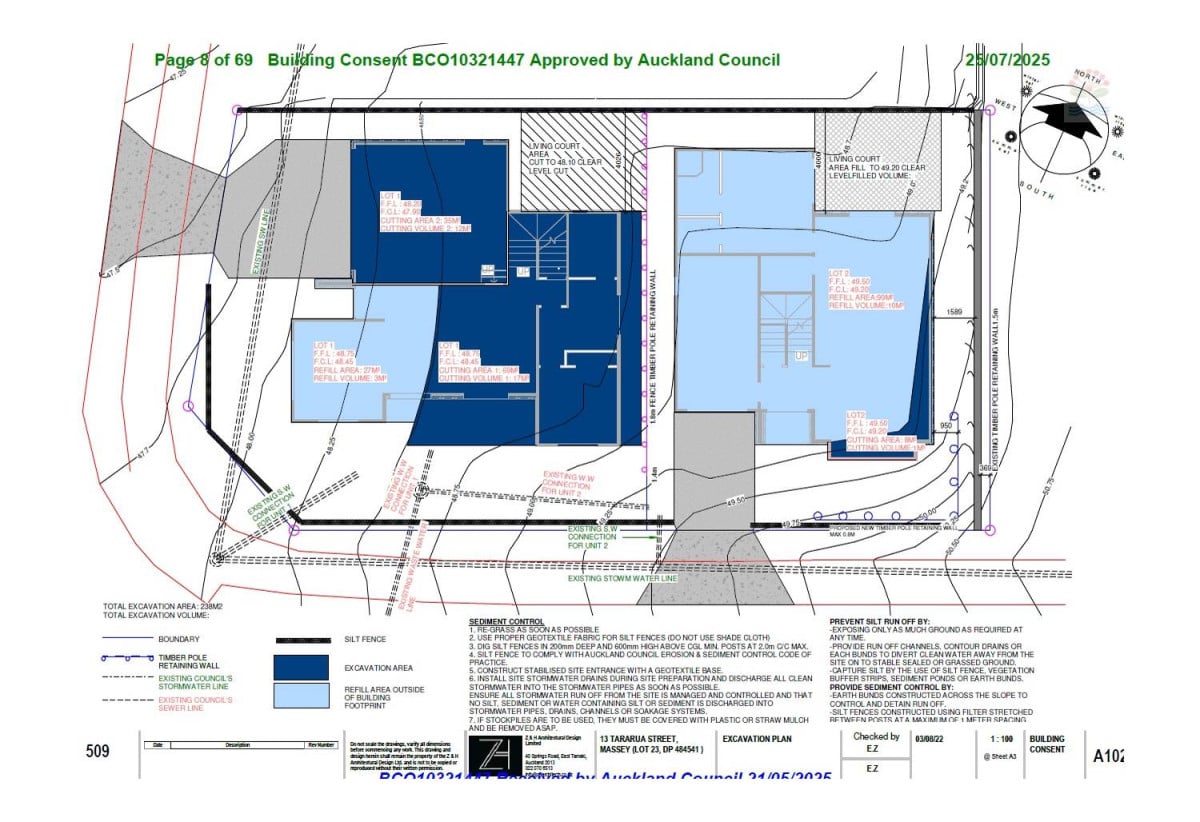
An exciting opportunity for developers, builders, or investors! Positioned on a corner site, this vacant section comes with approved Building Consent (BC) for two new homes, offering the opportunity to get your project underway without the lengthy design and consent process.

Lot 1 – Approx. 280m² Land

Designed for a spacious two-level home with approximately 221m² floor area.

Ground Floor:

  • Internal-access double garage
  • Open-plan kitchen, dining and living area
  • Separate powder room
  • Separate bedroom and bathroom with living area

Upper Floor:

  • Four bedrooms, including a master with ensuite
  • Family bathroom
  • Additional living area
  • An impressive design offering generous space and flexible living options for modern families.

Lot 2 – Approx. 226m² Land

Designed for a modern two-level home with approximately 196m² floor area.

Ground Floor:

  • Internal-access single garage
  • Open-plan kitchen, dining and living area
  • Separate powder room
  • One ensuite bedroom

Upper Floor:

  • Four bedrooms, including a master with ensuite
  • Family bathroom
  • Convenient West Auckland Location

Enjoy easy access to:

  • Motorway connections
  • Lincoln Road shopping and amenities
  • Westgate Shopping Centre
  • NorthWest Shopping Centre

With the Building Consent already approved for two new homes, much of the hard work has already been done. Whether you’re a builder looking for your next project, a developer seeking an opportunity, or an investor planning for the future, this property deserves your attention.

Contact us today for further information, approved plans, and property documents.

Overview

  • Company: Barfoot & Thompson
  • Address: 13 Tararua Street, Massey, Auckland
  • Land Size: 506m2
  • Price type: by negotiation

Leave feedback about this