
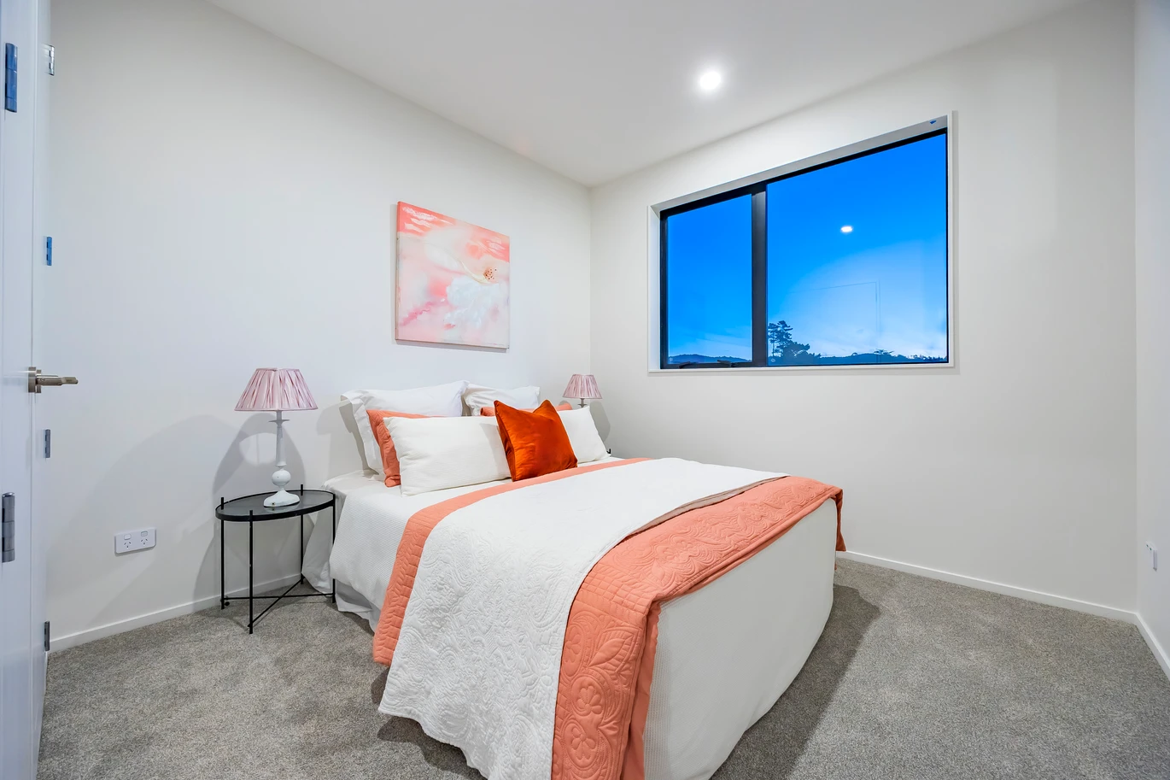
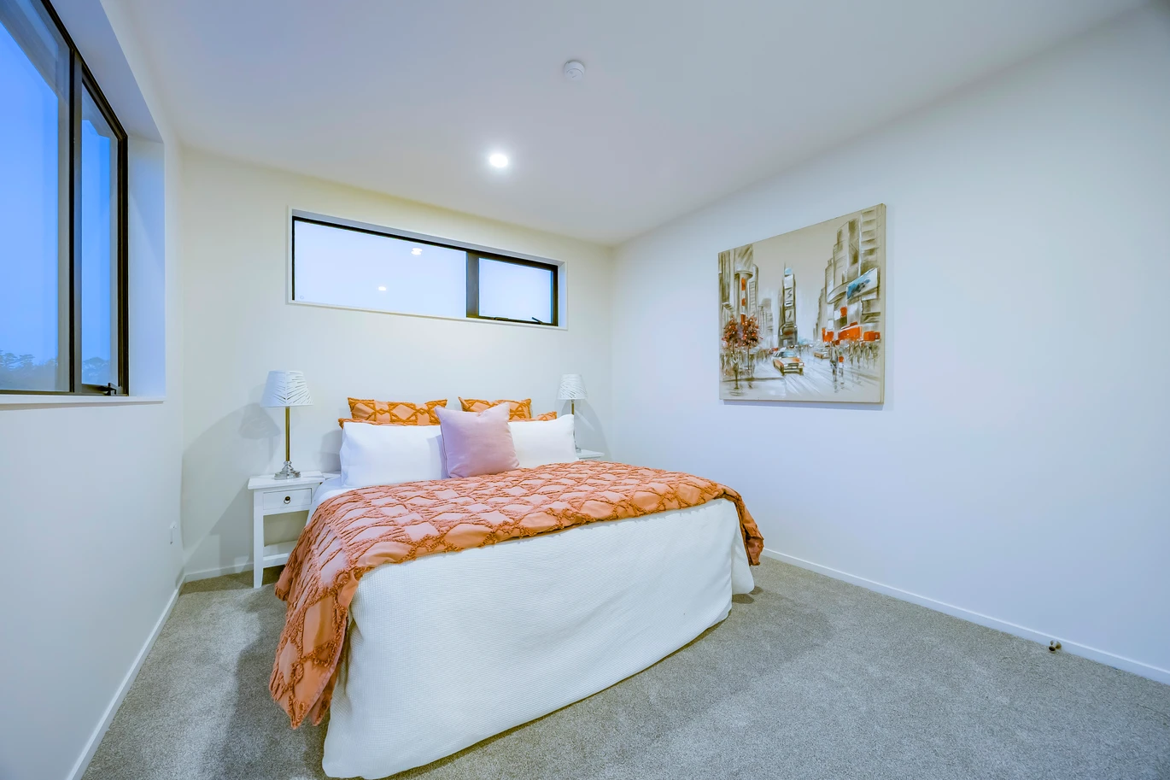
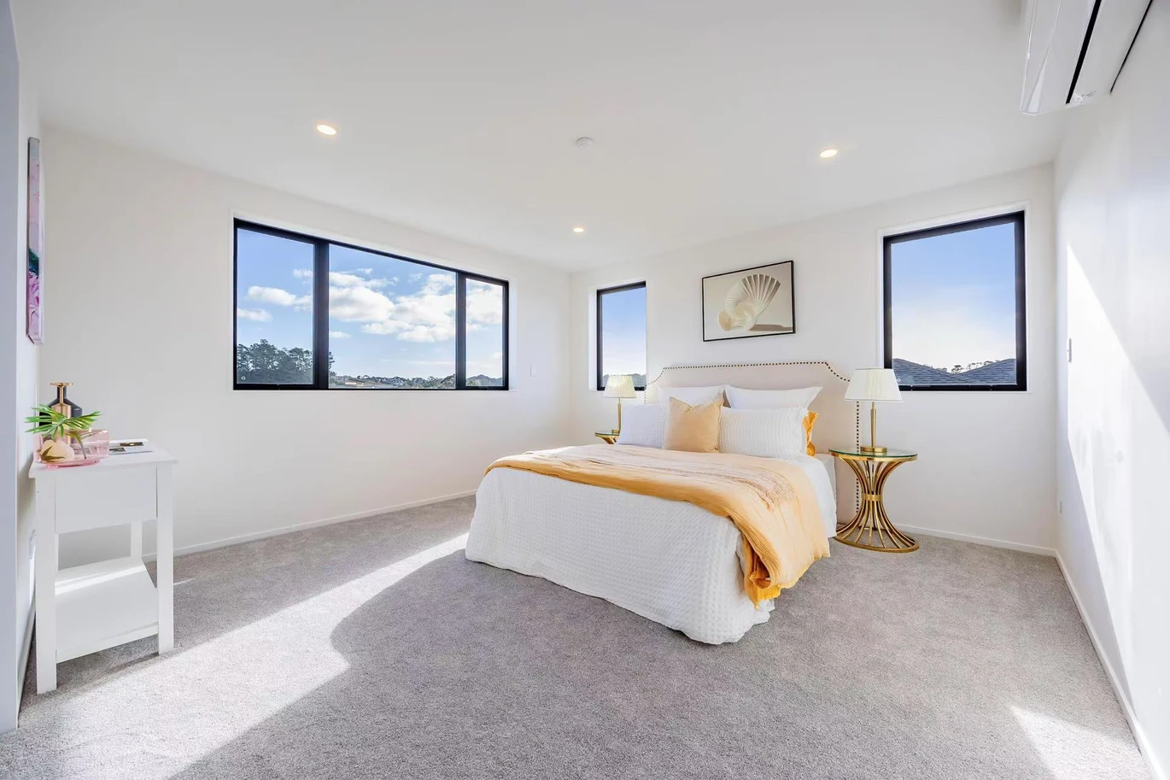
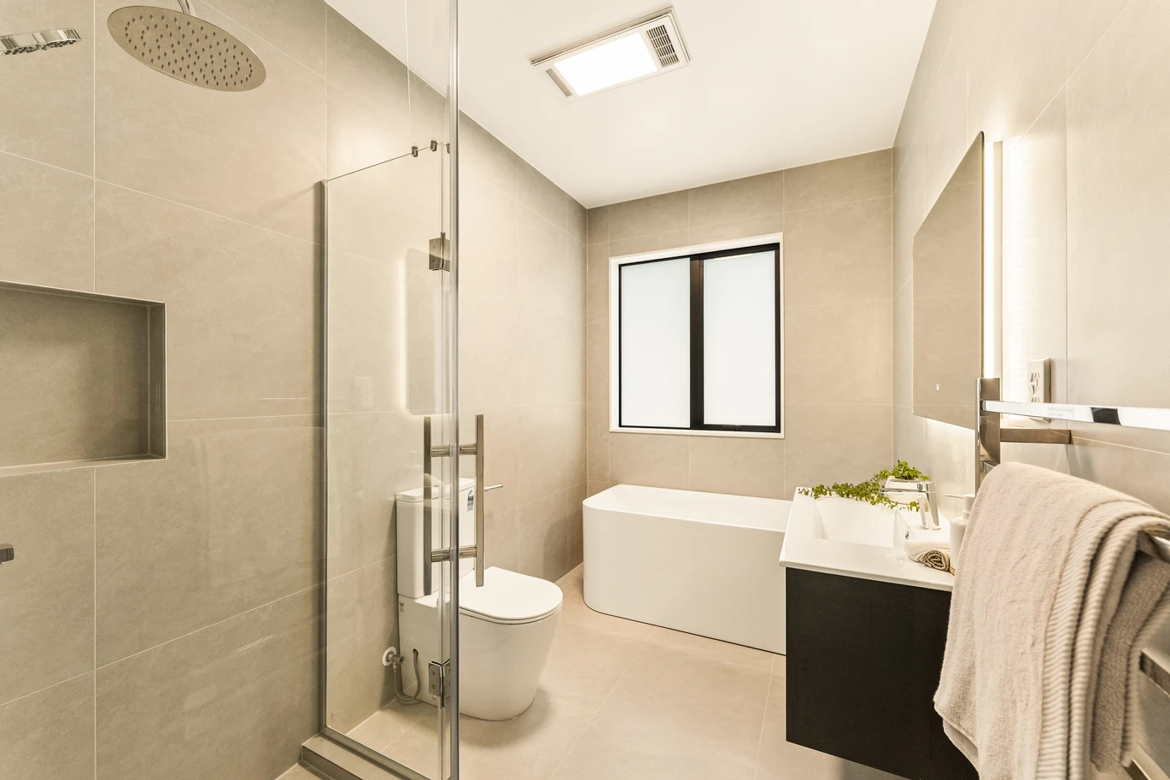
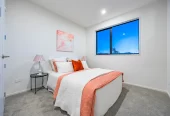
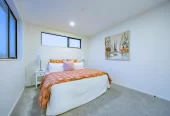
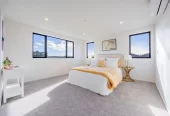
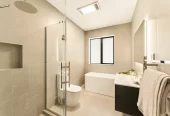


7 bedrooms! Granny potential! Motivated seller!
Contact Jessica on 022 092 3811 to book your private viewing. CCC issued! Move in ready!
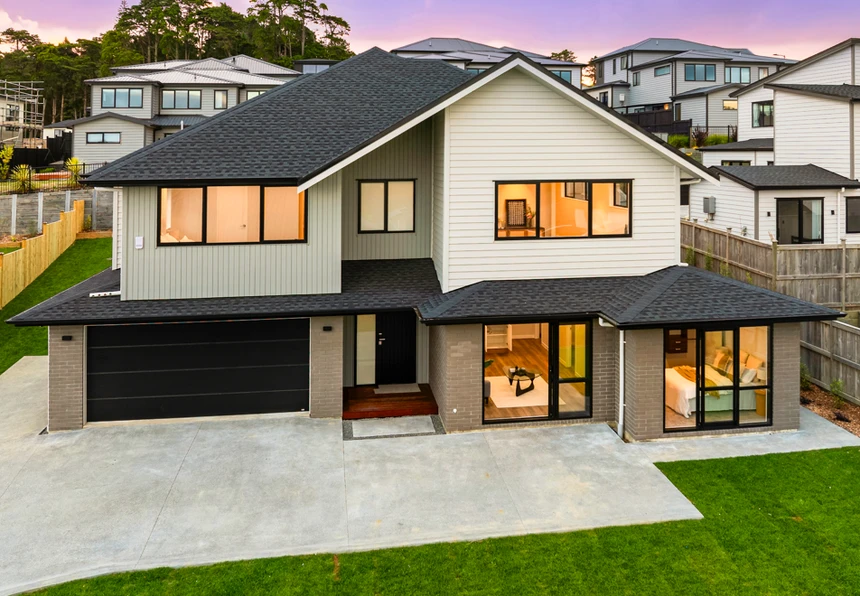
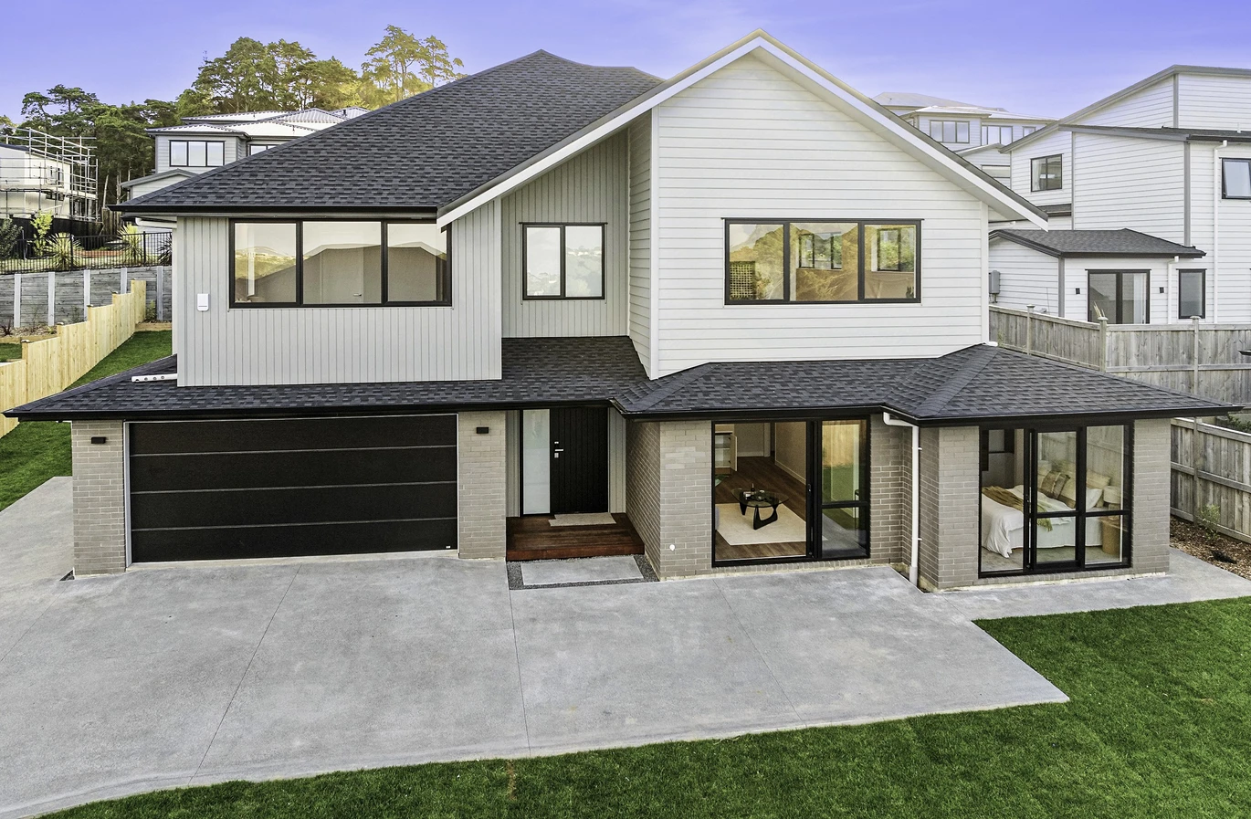
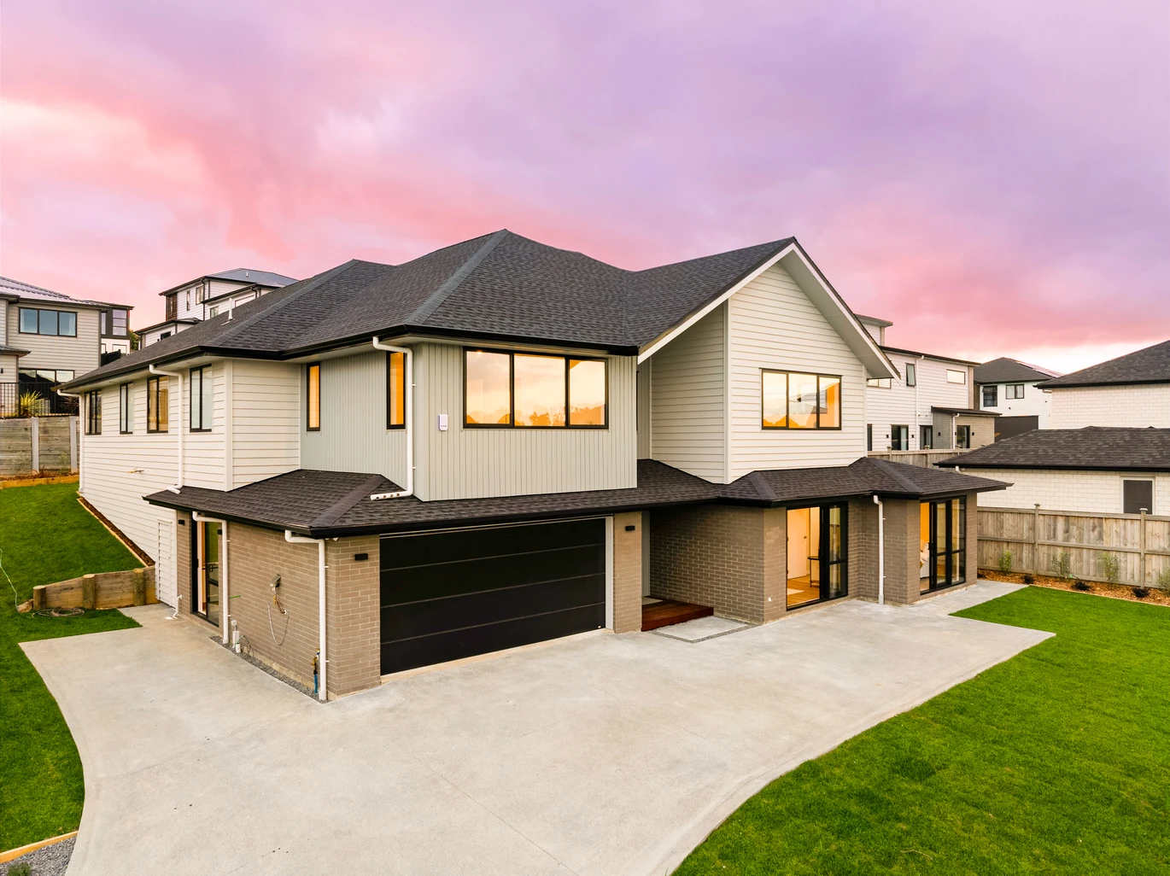
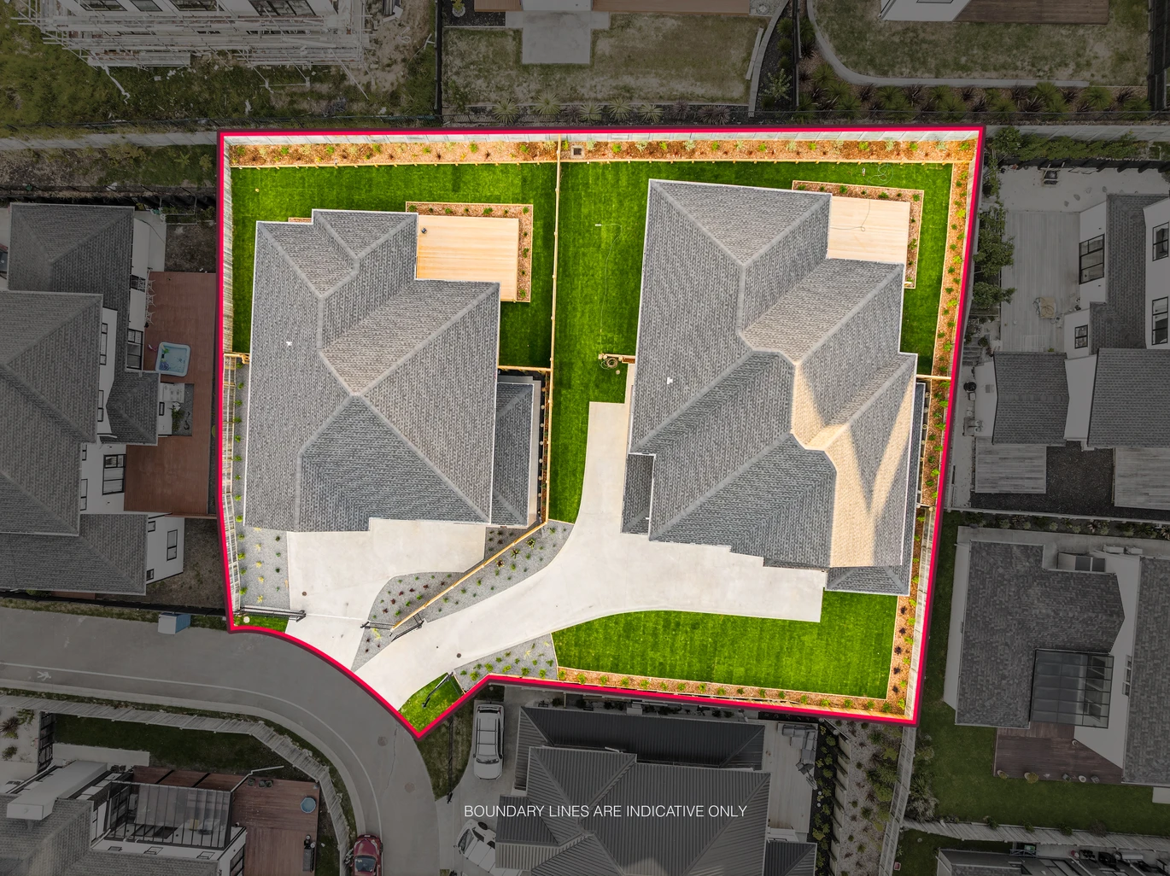
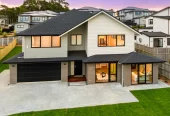
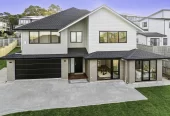
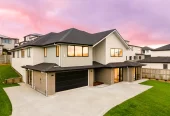
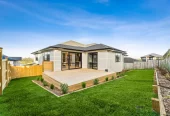
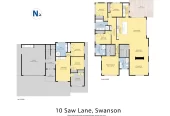
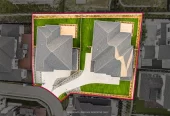
This impressive brand-new 7 bedrooms home offers approximately 355m² of floor area on a beautifully landscaped 786m² freehold section, providing exceptional space and flexibility for large or extended families.
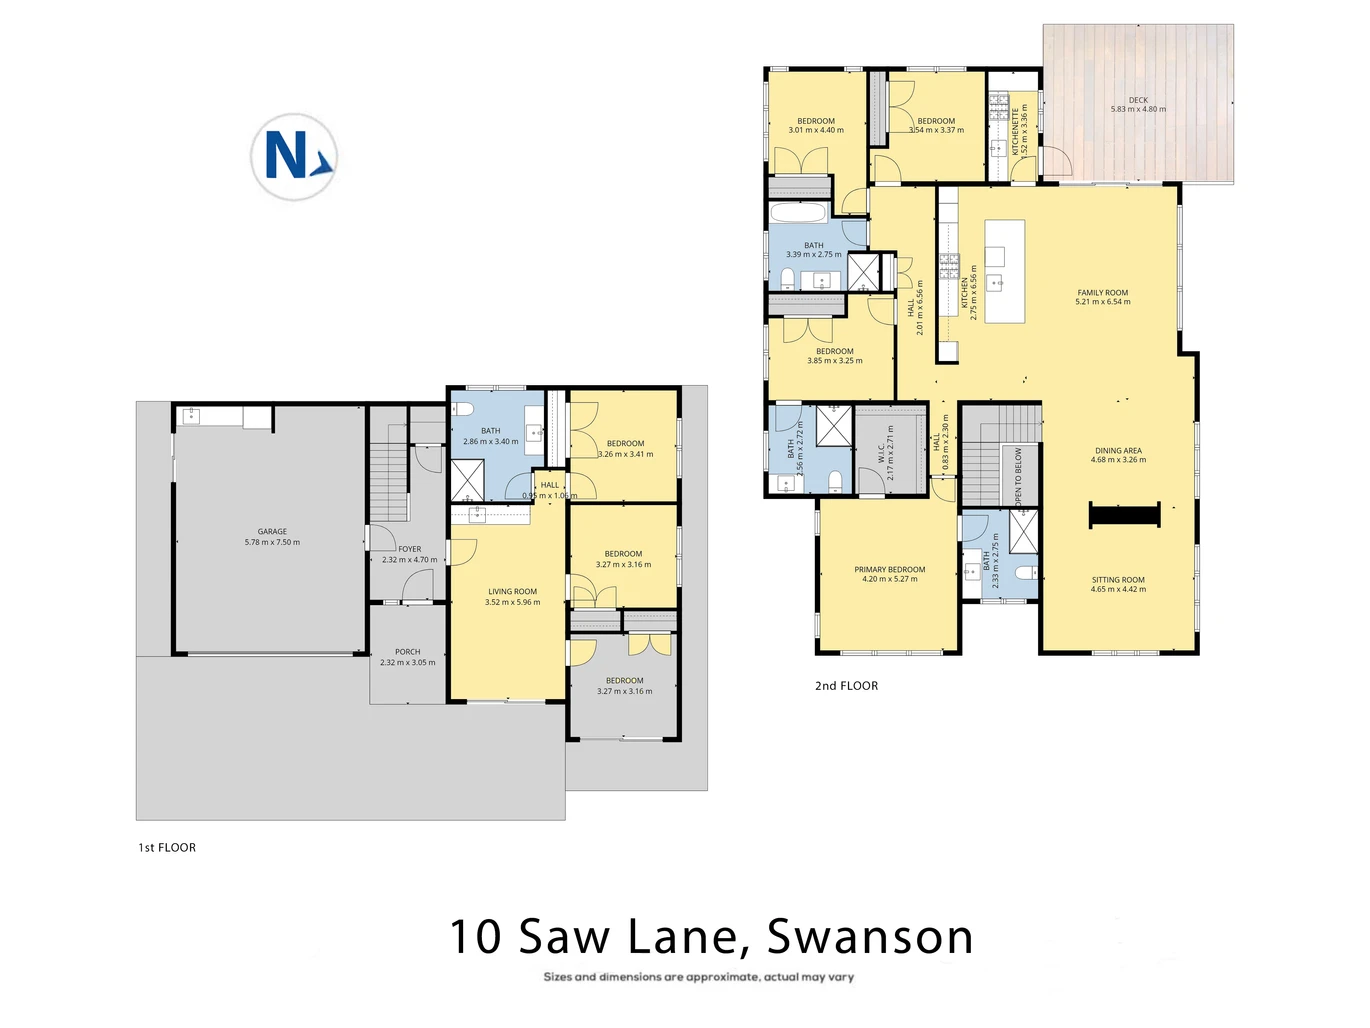
Upstairs features:
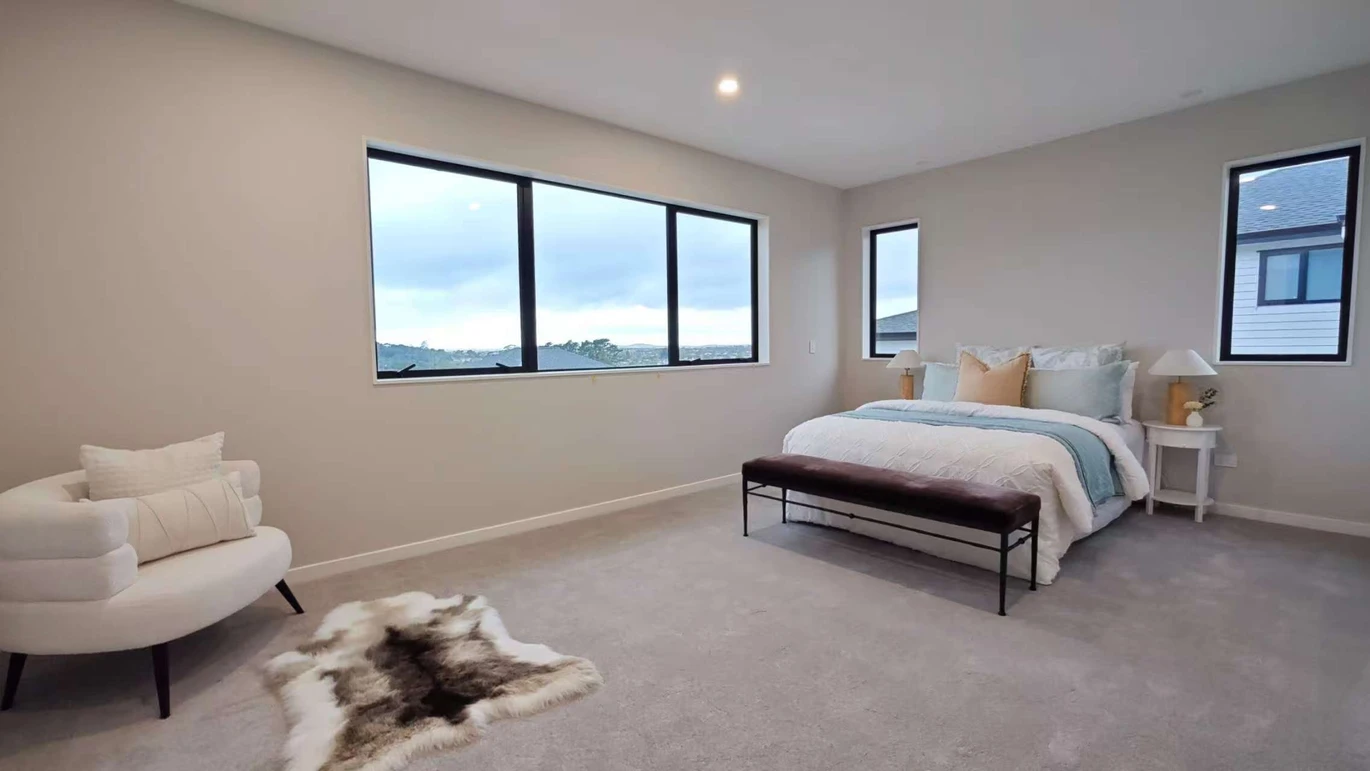
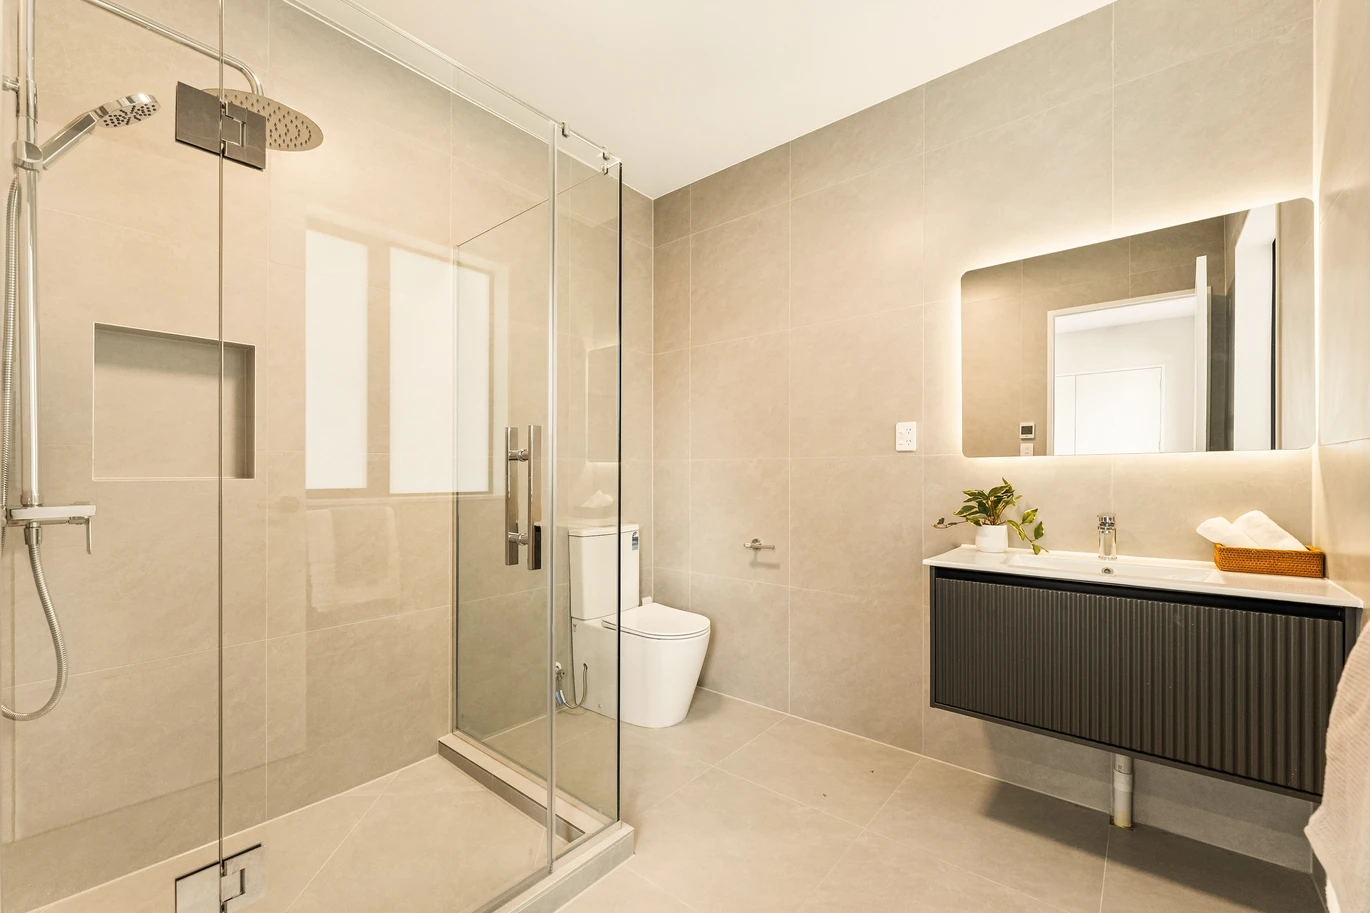
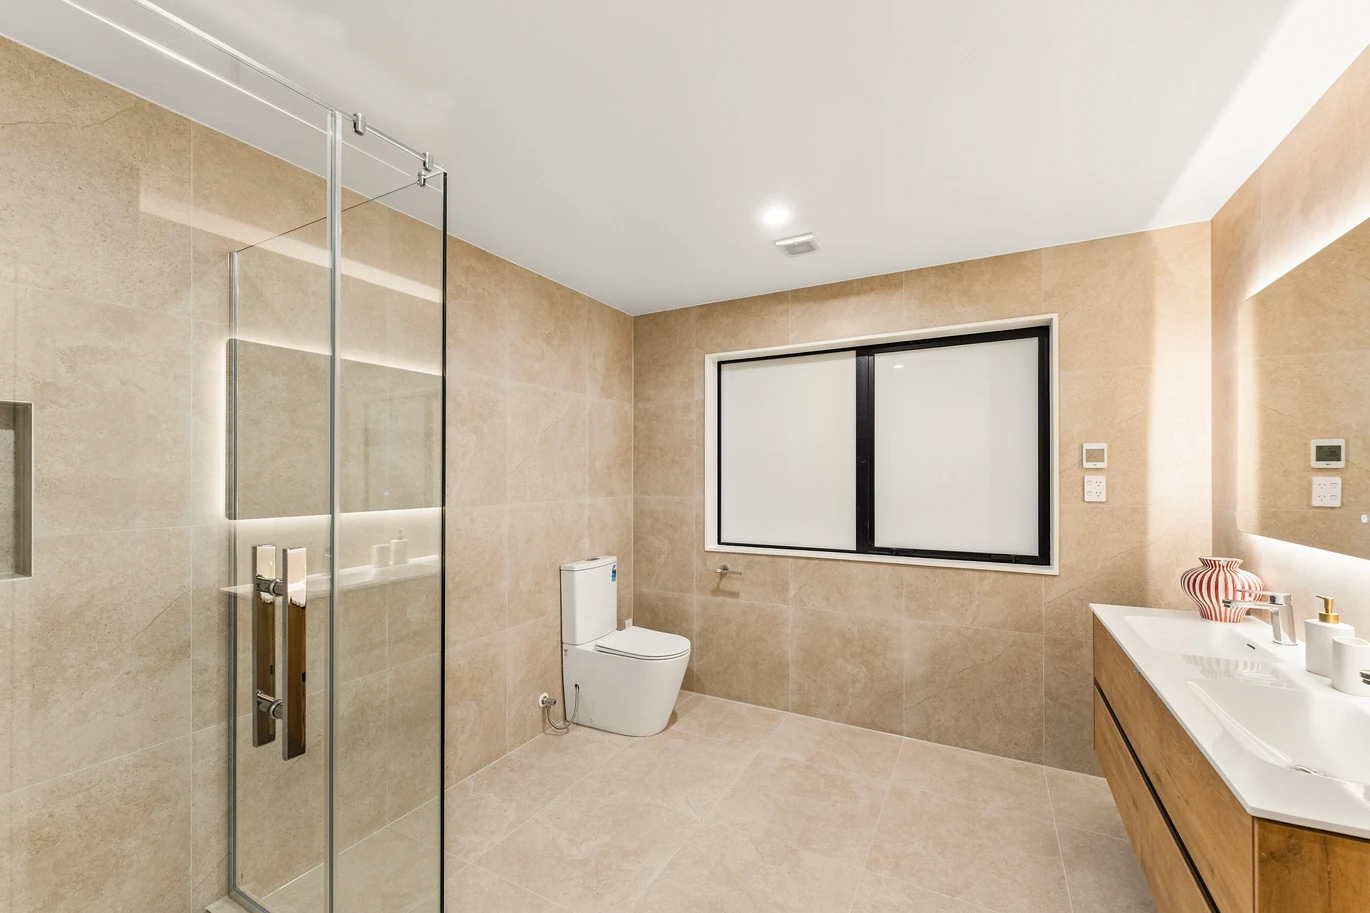
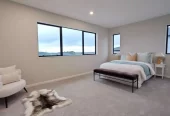
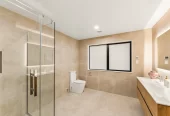
– 4bedrooms and 3 bathrooms, including 1 master bedrooms with walk-in wardrobe and ensuite; one bedroom with its own ensuite.
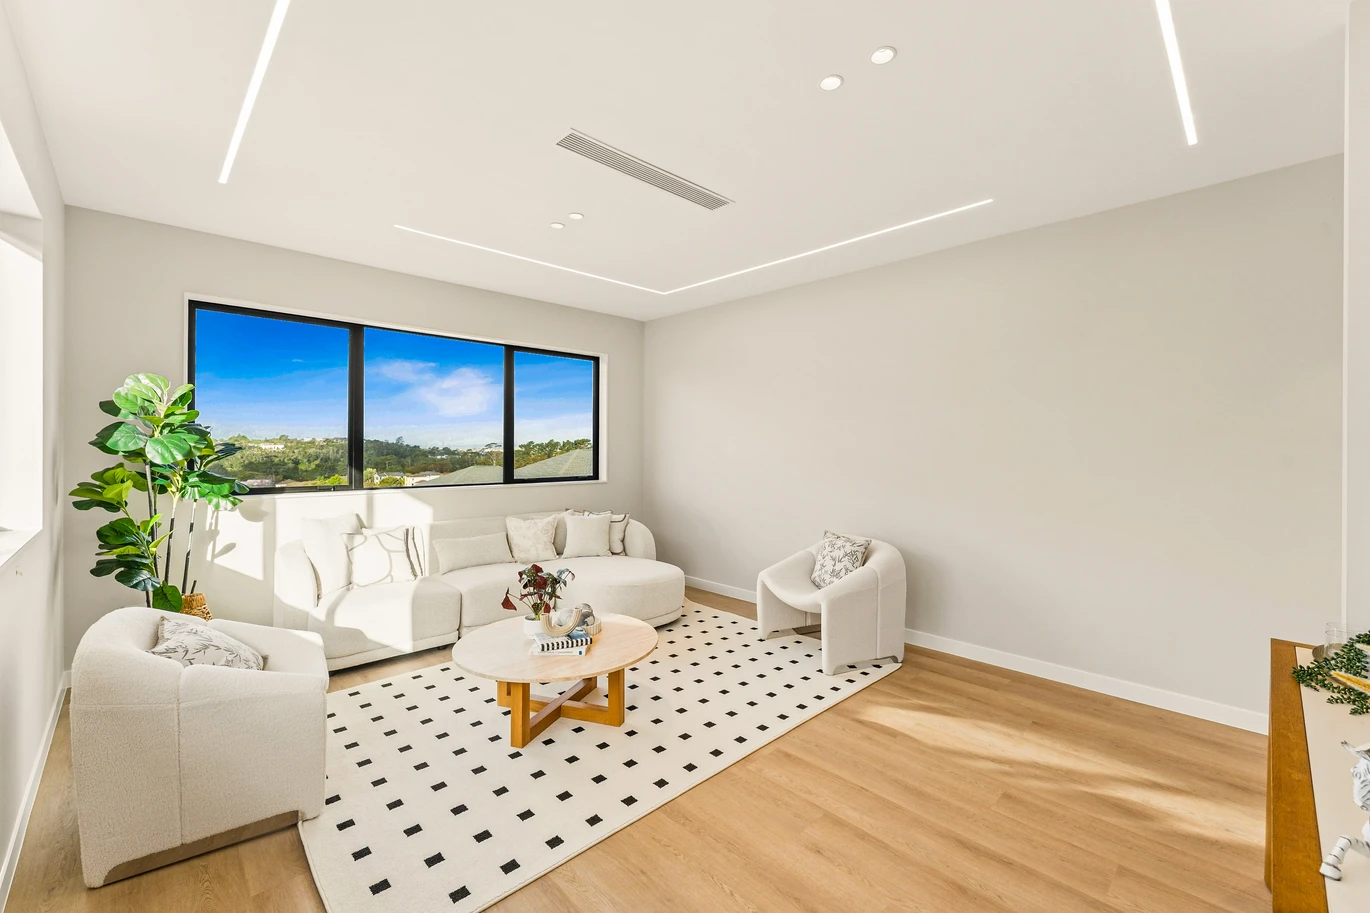
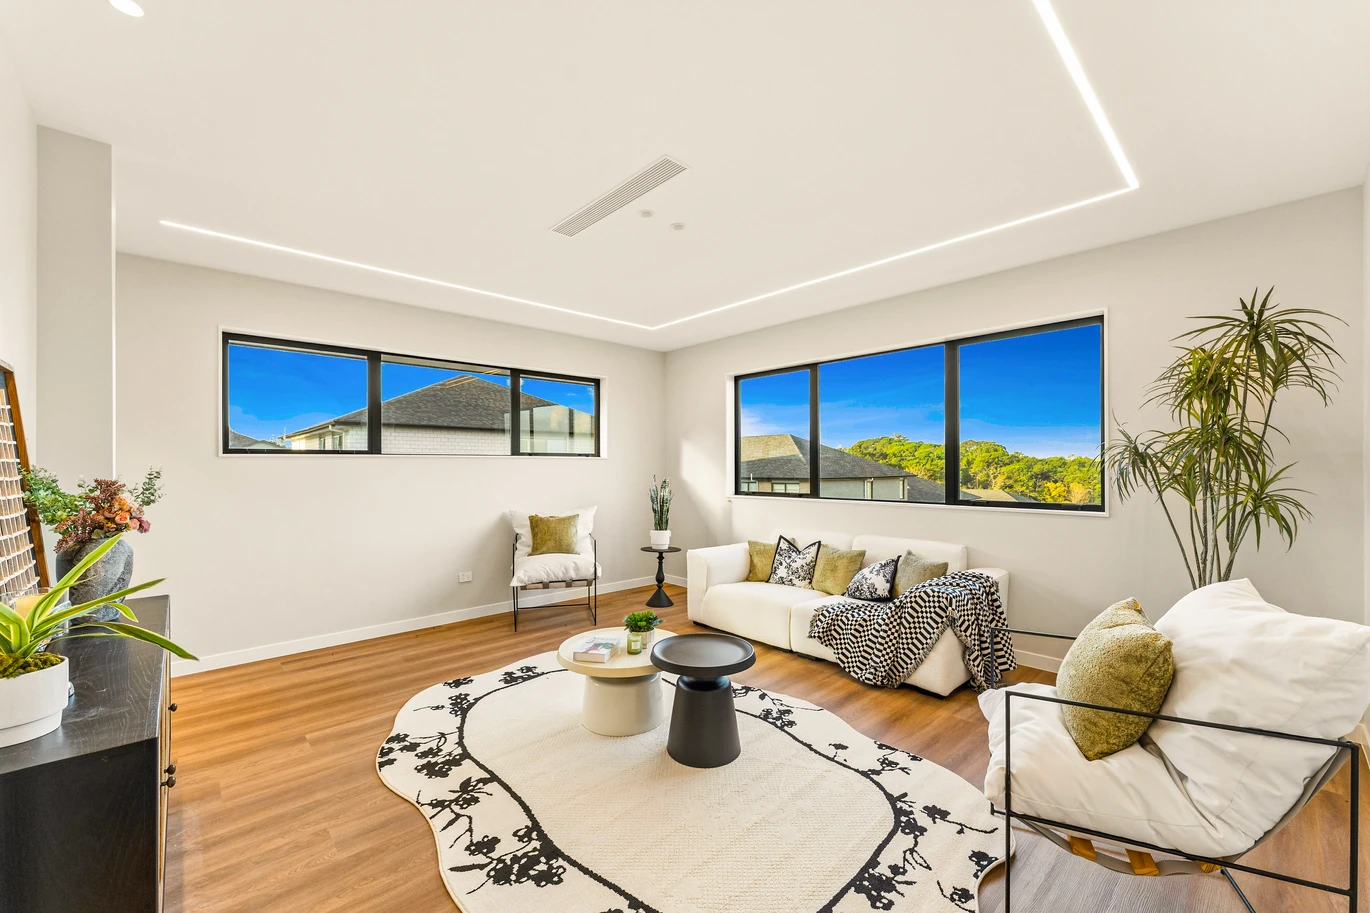
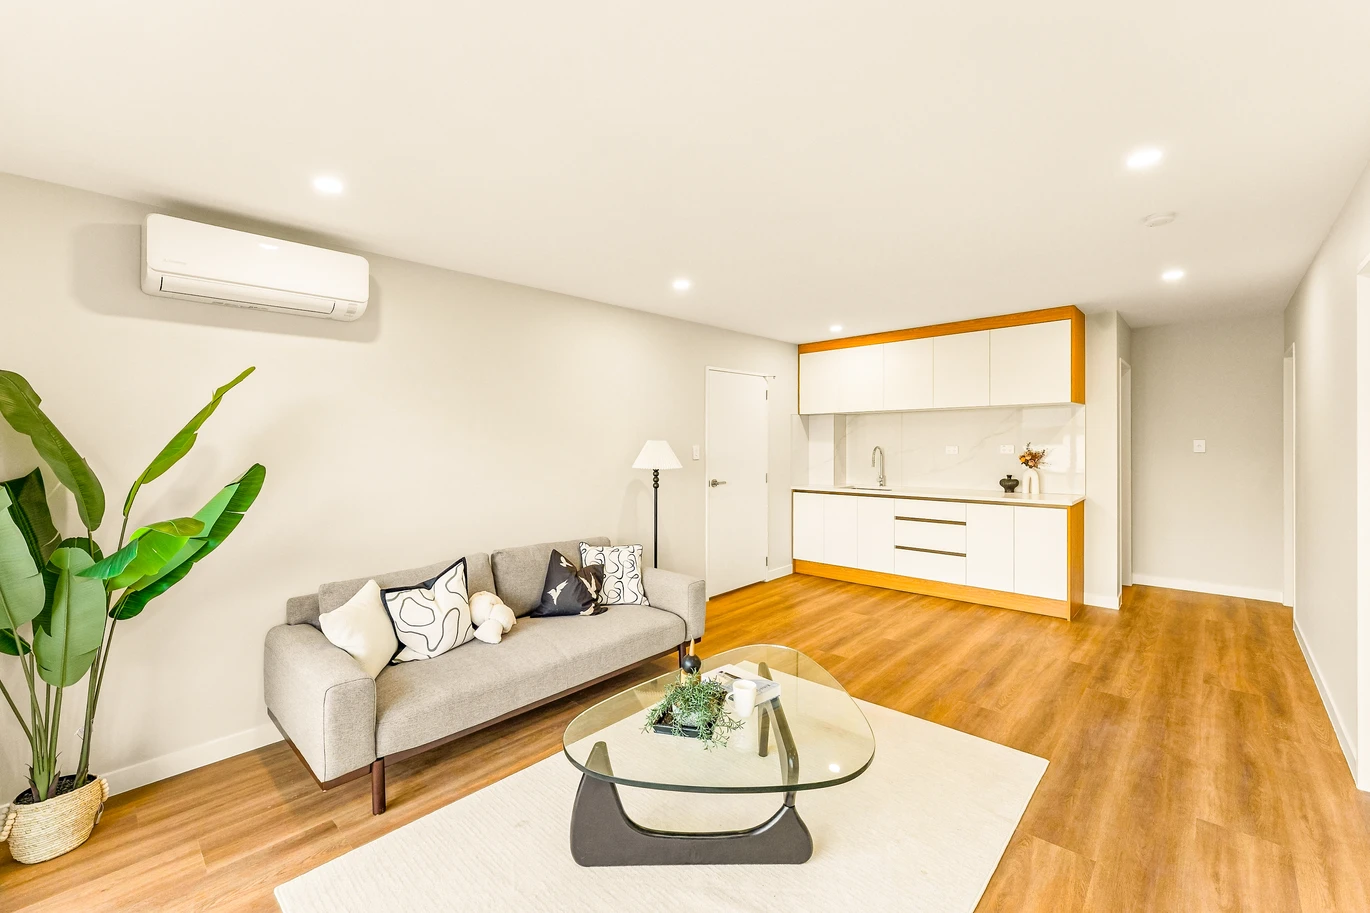
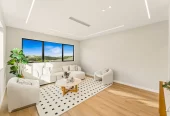
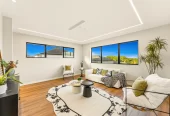
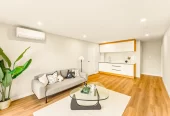
– 2spacious living areas perfect for family relaxation and entertaining
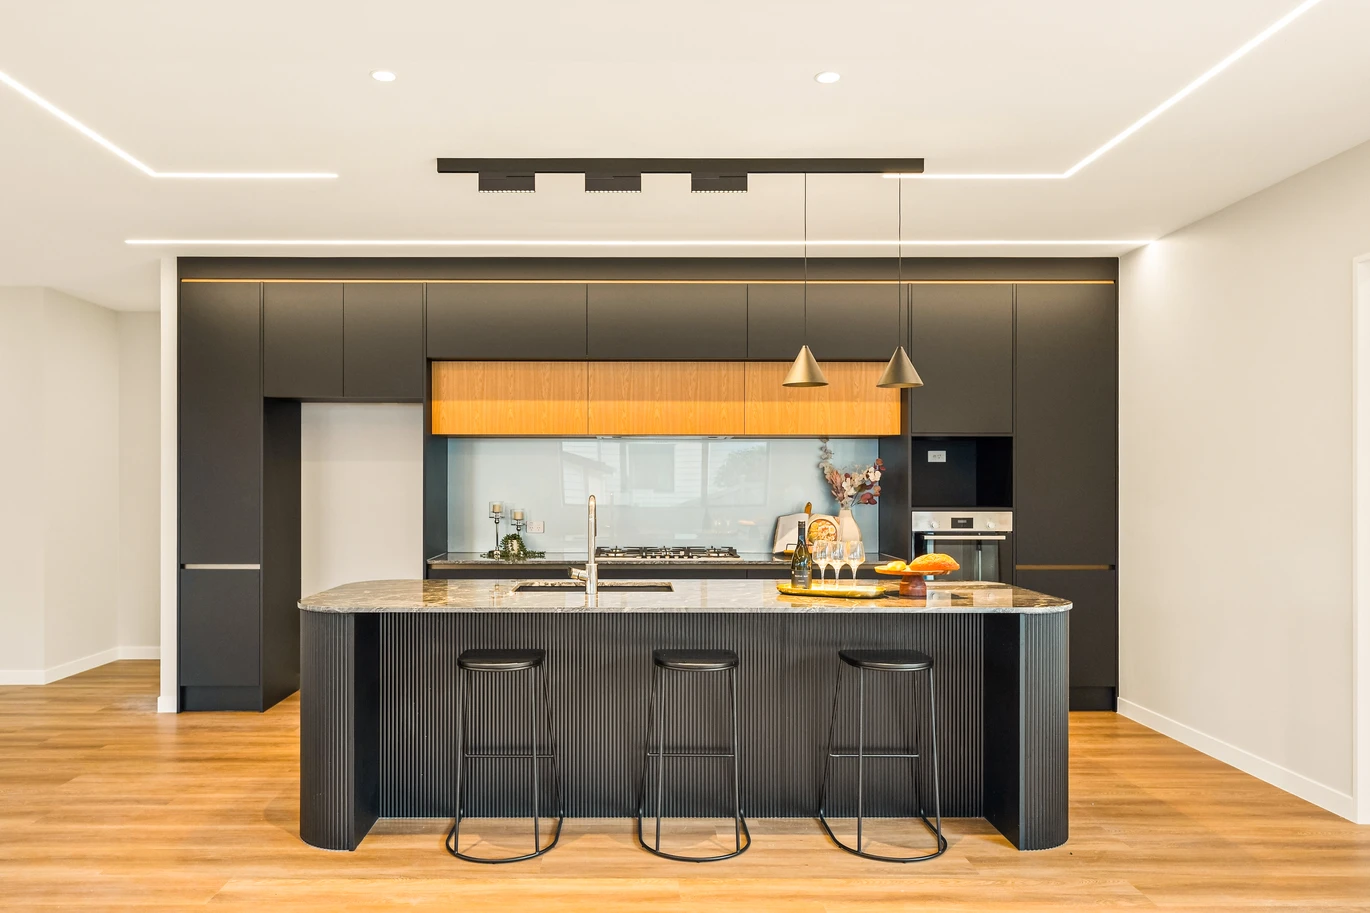
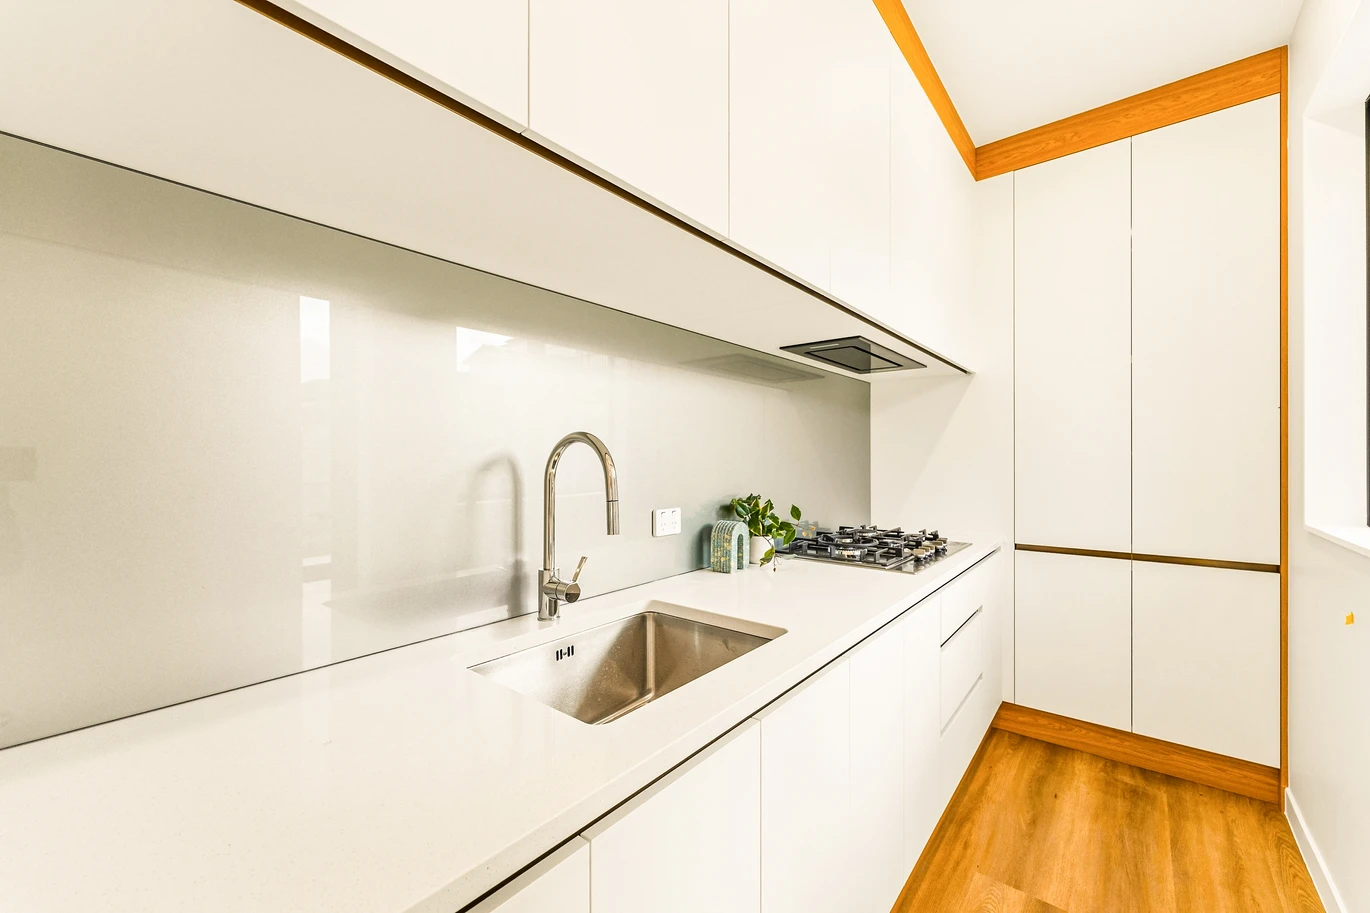
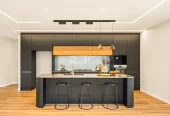
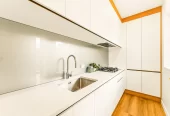
– Modern main kitchen and a separate scullery for added convenience
– Seamless open-plan flow to living spaces
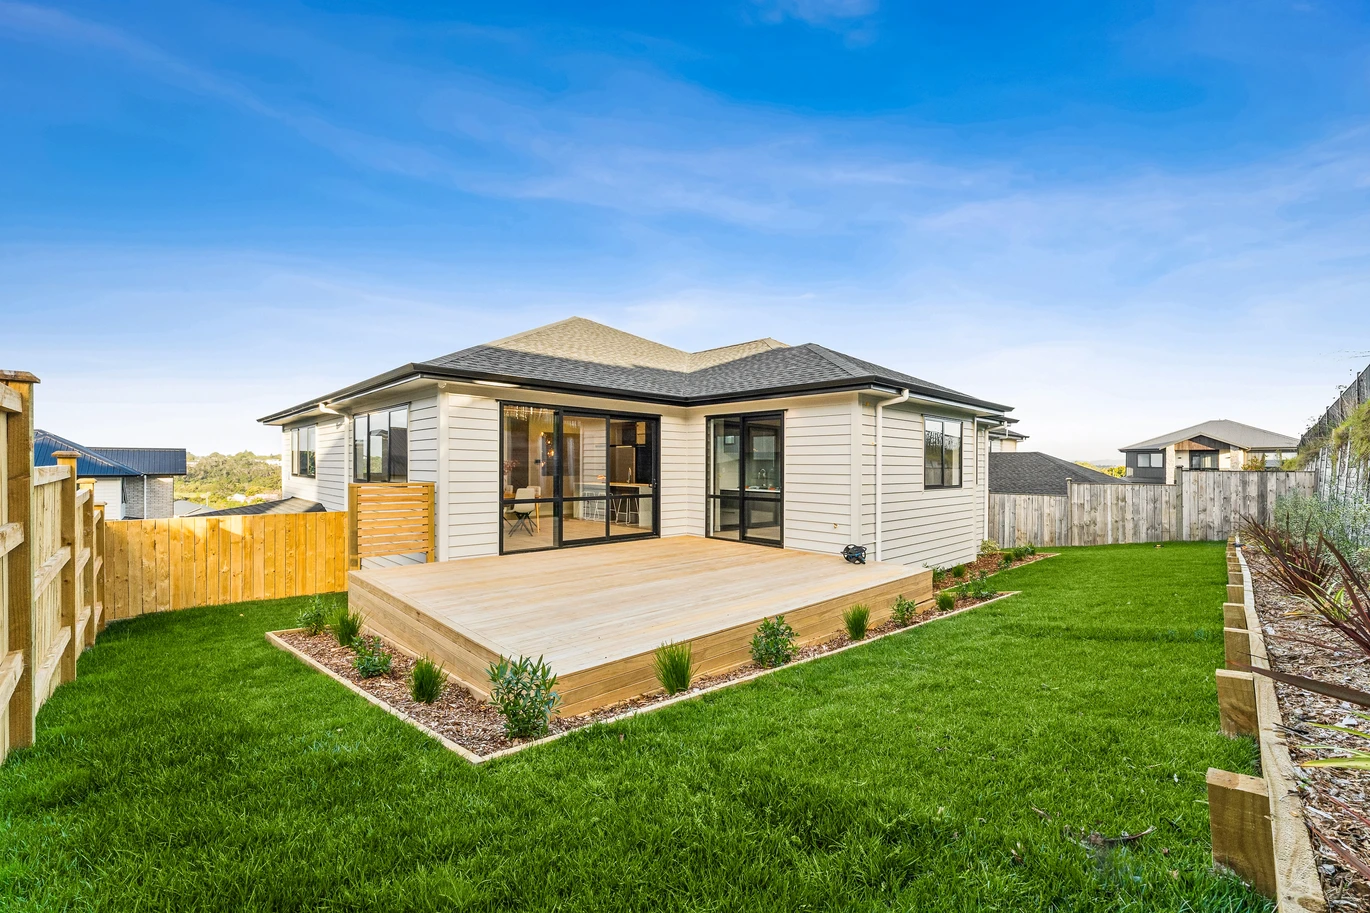
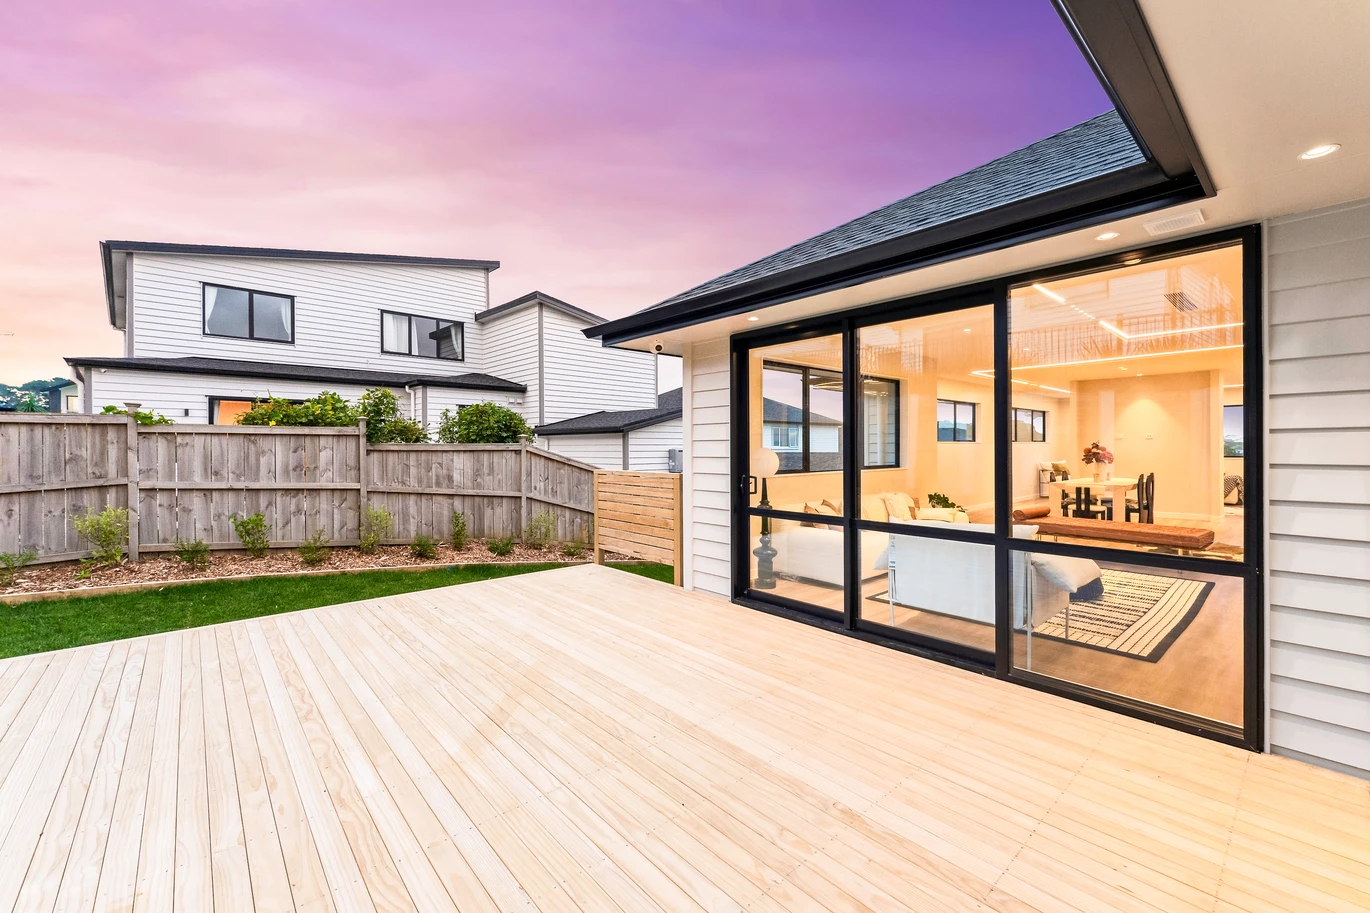
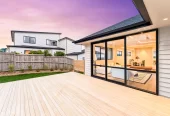
– Outdoor decking designed for leisure, family living, and entertaining
Downstairs offers excellent flexibility:
– 3 bedrooms, 1 bathroom, and a living area
– Separate entrance, ideal for extended family, guests, or potential granny-style living
Additional features include:
– Double internal-access garage
– Generous off-street parking space
– Fully gated and fenced section for added security and privacy
– Landscaped garden
– Video intercom system
– Cameras installed for extra peace of mind.
– Central air conditioning system upstairs
– Separate heat pump servicing the three downstairs bedrooms
– Underfloor heating in all bathrooms
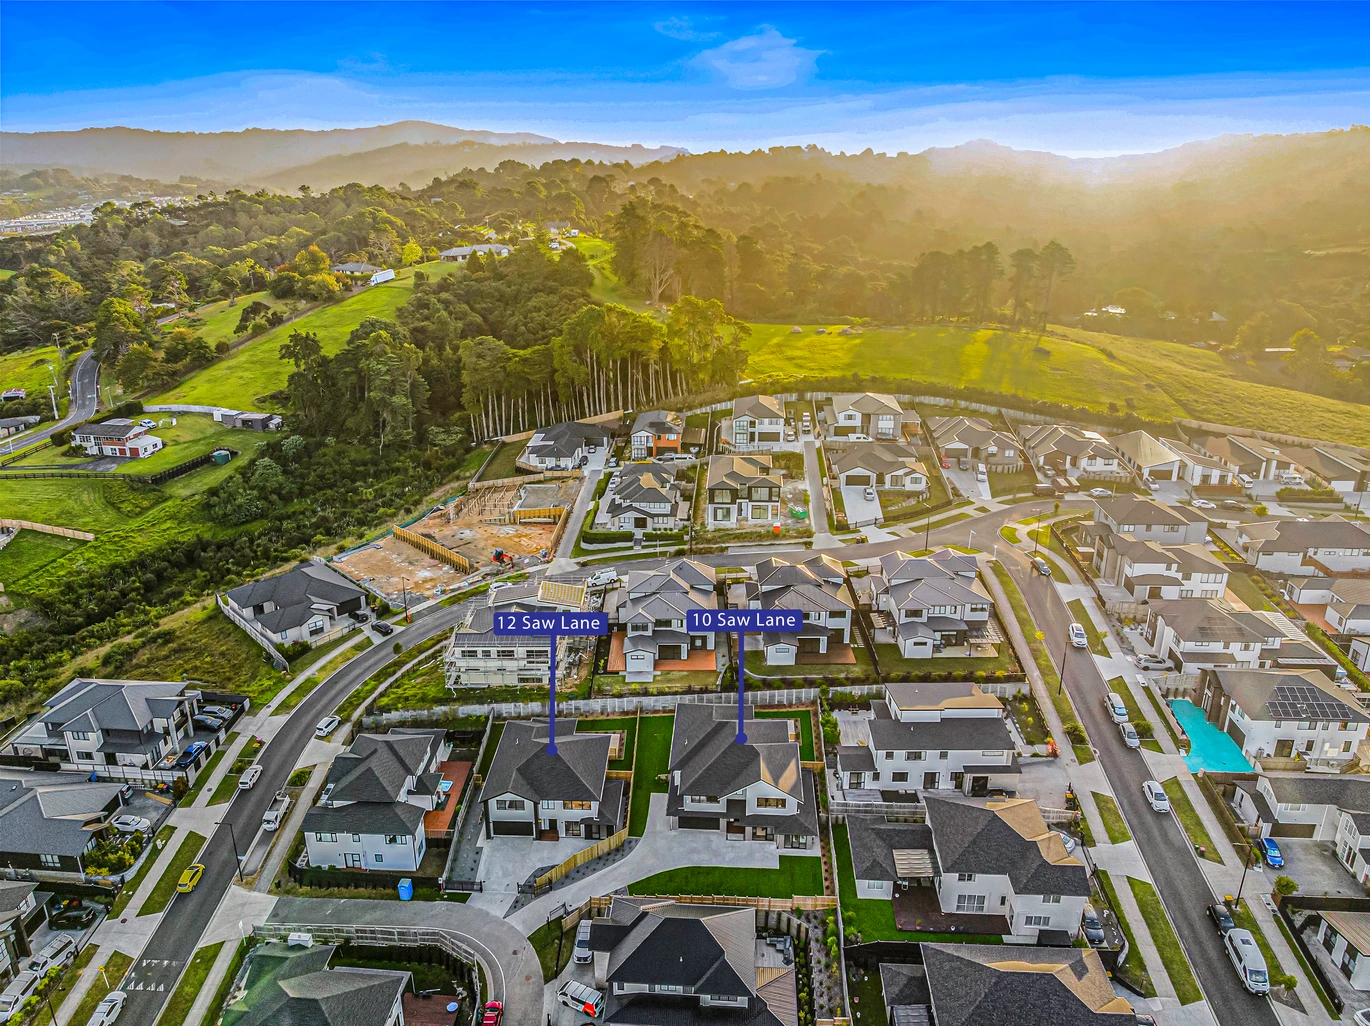
Designed for modern living, this spacious home combines comfort, functionality, and style in a desirable Swanson location.
Overview
- Company: Ray White
- Address: 10 Saw Lane Swanson, Auckland
- Land Size: 786m2
- Beds: 7
- Baths: 4
- Parking: 5
- Price type: by negotiation
- View/Open home: by appointment
- Condition: Brand-new
Seller Information

Related Ads
1576m2 section, Once in 70+ Years, Built and lovingly owned by the same family since 1954, 3 beds 1 bath house with garage, 0.3 km to Willow Park School, 257 Glenfield Road, Hillcrest, Auckland
Affordable standalone 4 beds 2 baths home with garage, 1A Gloucester Road, Manurewa, Auckland
Renovated 3 Years Ago, Brick and tile 4 beds 2 baths house with double garage, 16a Shayla Place, Mangere, Auckland
Leave feedback about this
You must be logged in to post a review.