














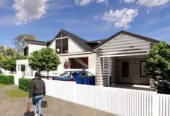

$1,350,000
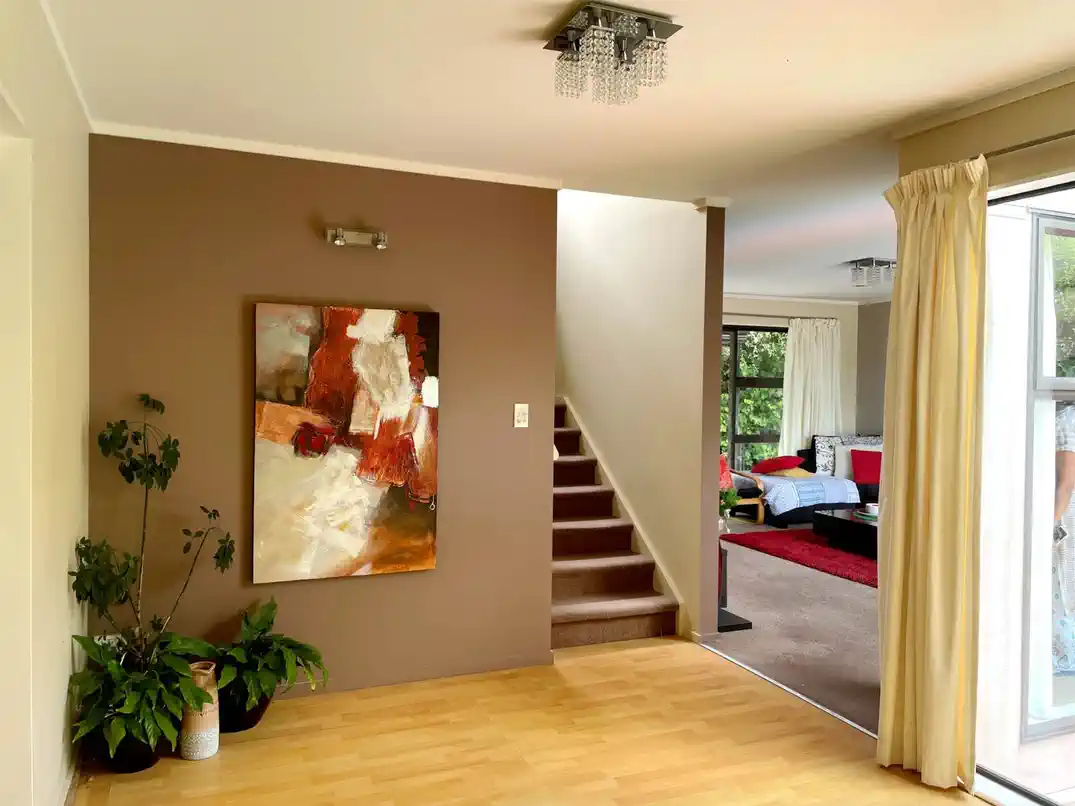
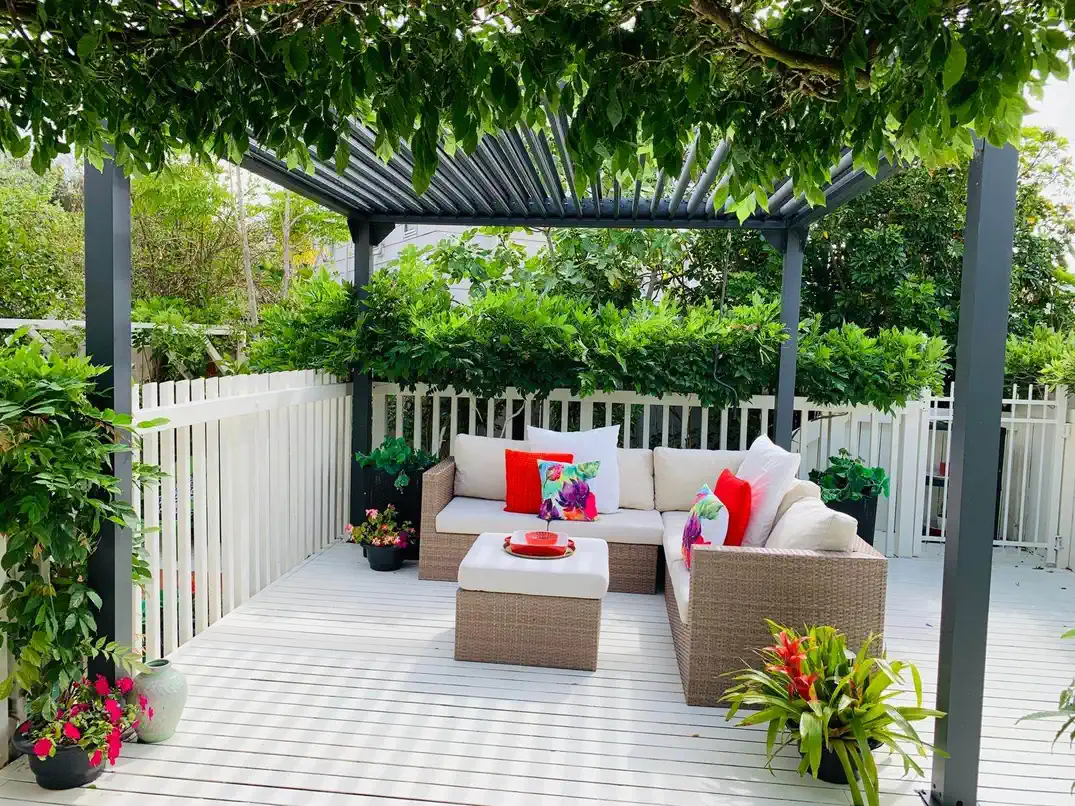
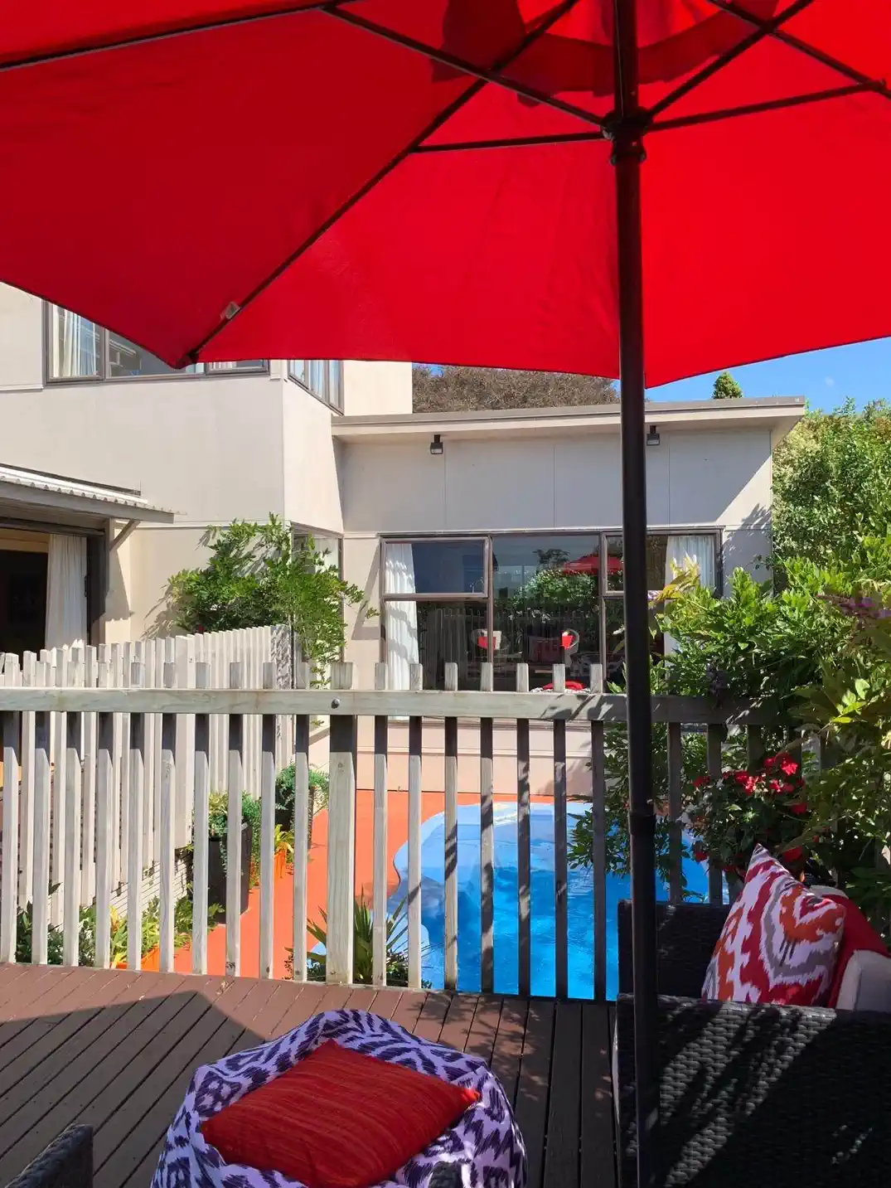
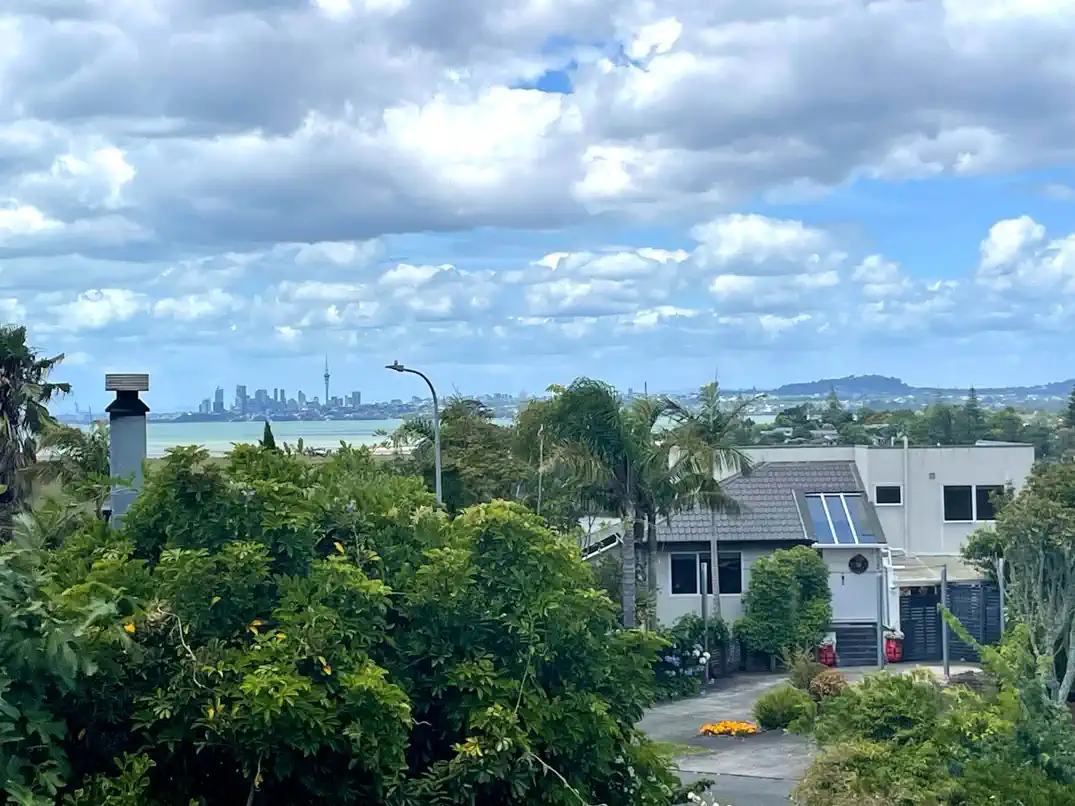
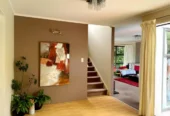
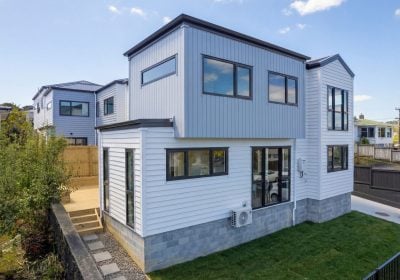
300m² SEAVIEW Home + SUBDIVISION BLUEPRINT!
Overview
- Company: Barfoot & Thompson
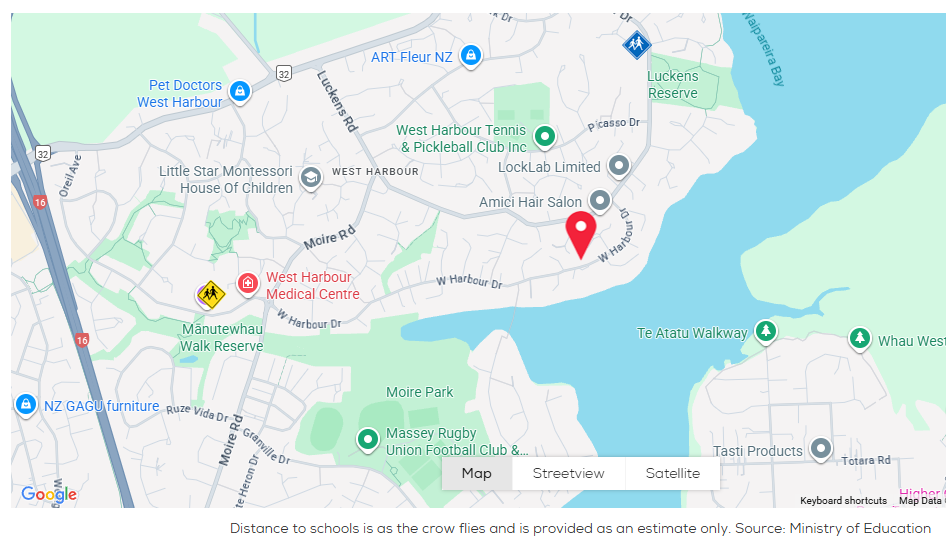
- Address: 128 West Harbour Drive, West Harbour, Auckland
- Land Size: 454m²
- Beds: 4
- Baths: 3
- Parking: 2
- Price type: by negotiation
- View/Open home: By appointment
Seller Information

Related Ads
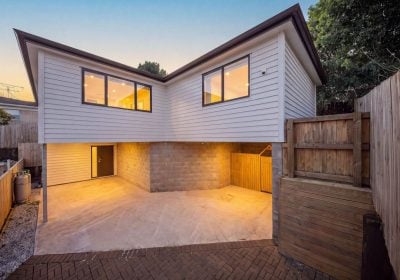
Double Westlake school zone, 3 beds 1 bath home with 2 car parks, 29B Salamanca Road, Sunnynook, Auckland
New
Company
Barfoot & Thompson
Address
29B Salamanca Road, Sunnynook, Auckland
Land Size
193m2
Beds
3
Baths
1
Parking
2
Price type
by negotiation
View/Open home
by appointment
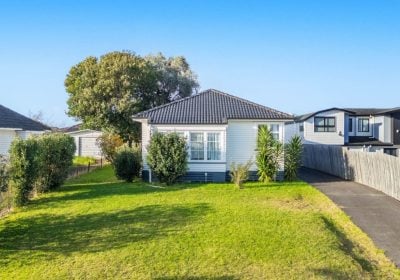
706m2 section, 3 beds 1 bath house with garage, currently rented for $750 per week, 101 Porchester Road, Papakura, Auckland
New
Company
Barfoot & Thompson
Address
101 Porchester Road, Papakura, Auckland
Land Size
706m2
Beds
3
Baths
1
Parking
3
Price type
by negotiation
View/Open home
by appointment
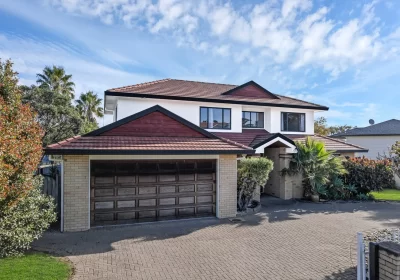
Grand Family Living on 806m² in Dannemora, 280m2 6 beds 3 baths house with double garage, Botany Downs Secondary College zone, 15 Kilkenny Drive East Tamaki Heights, Auckland
New
Company
Ray White
Address
15 Kilkenny Drive East Tamaki Heights, Auckland
Land Size
806m2
Beds
6
Baths
3
Parking
4
Price type
by negotiation
View/Open home
by appointment
 Sold Out
147m2 Brandnew standalone 4 beds 2.5 baths home with garage, 17A Trinidad Road, Sunnynook, Auckland
New
Company
Harcourts
Address
17A Trinidad Road, Sunnynook, Auckland
Land Size
235m2
Beds
4
Baths
2.5
Parking
1
Price type
by negotiation
View/Open home
by appointment
Condition
Brand-new
Leave feedback about this
You must be logged in to post a review.