
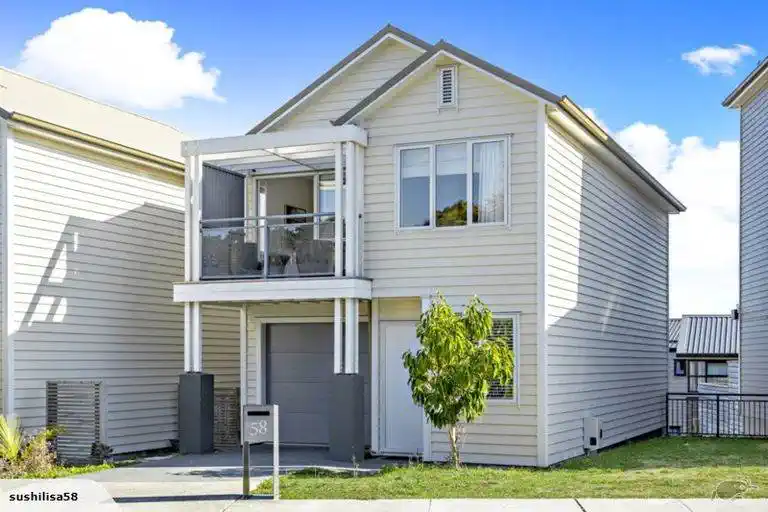


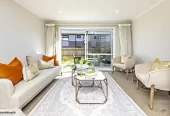
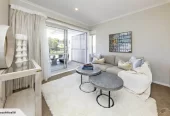
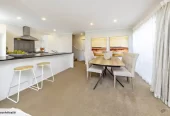

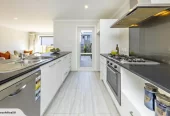

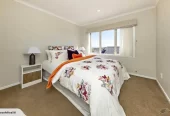
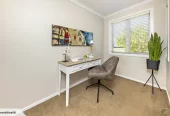
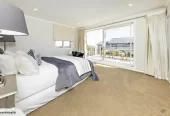
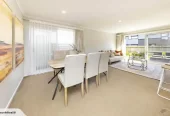

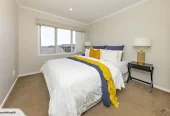

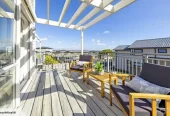
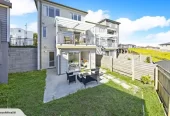

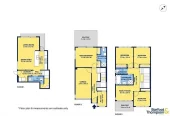
Modern, Multi-Level & Spacious
Overview
- Company: Barfoot & Thompson
- Address: 58 Arrowsmith Drive, Flat Bush, Auckland
- Land Size: 235m2 section
- Beds: 4
- Baths: 2.5
- Study/Office/Multi: 1
- Parking: 2
- Price type: by negotiation
- View/Open home: by appointment
Seller Information

Related Ads
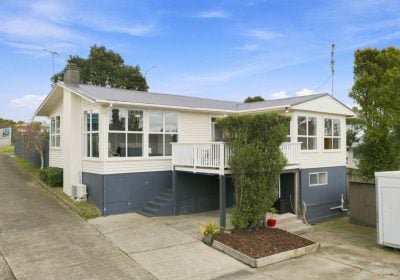
4 beds 2 baths house with carport, with Owairoa Primary School, Howick Intermediate and Howick College all within walking distance. 1/45 Union Road, Howick, Auckland
New
Company
Barfoot & Thompson
Address
1/45 Union Road, Howick, Auckland
Beds
4
Baths
2
Parking
2
Price type
by negotiation
View/Open home
by appointment
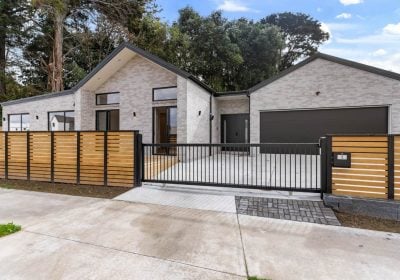
555m2 section, 2 kitchens, 4+2 bedroom layout, 6 beds 4.5 baths house with double garage and 2 beds granny, 5 Mangapu Road, Opaheke, Auckland
New
Company
Barfoot & Thompson
Address
5 Mangapu Road, Opaheke, Auckland
Land Size
555m2
Beds
6
Baths
4.5
Parking
4
Price type
by negotiation
View/Open home
by appointment
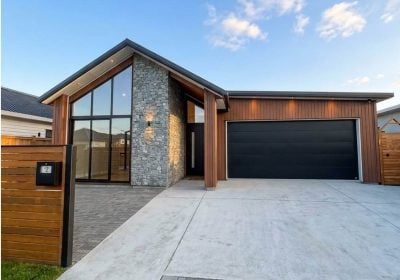
2 kitchens, 4+1 bedroom layout, Brandnew 5 beds 3 baths house with double garage, zoned for Opaheke School and Rosehill College, 12 Tuwai Crescent, Opaheke, Auckland
New
Company
Barfoot & Thompson
Address
12 Tuwai Crescent, Opaheke, Auckland
Land Size
341m2
Beds
5
Baths
3
Parking
4
Price type
by negotiation
View/Open home
by appointment
Condition
Brand-new
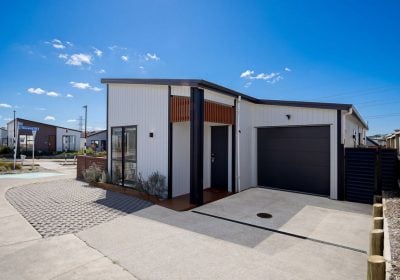
Overseas Move Complete – Your Opportunity Awaits, 4 beds 2 baths house with garage, 7 Taiororua Avenue, Massey, Auckland
New
Company
Harcourts
Address
7 Taiororua Avenue, Massey, Auckland
Land Size
327m2
Beds
4
Baths
2
Parking
1
Price type
by negotiation
Leave feedback about this
You must be logged in to post a review.